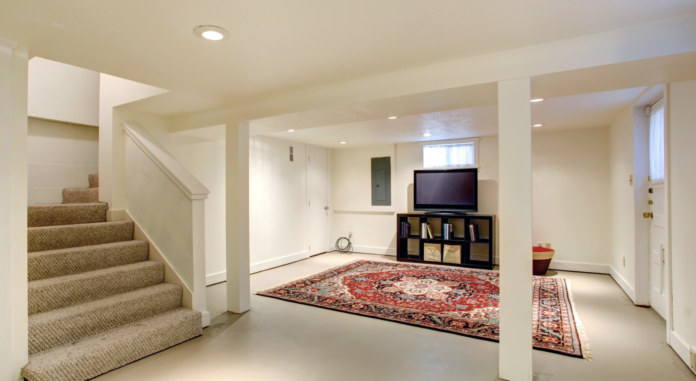

Johns Creek homes tend to sit on generous lots with full unfinished lower levels that were framed but never completed. The reputation behind Castlehaven Construction basement finishing work in this market rests on treating that blank shell as a design opportunity rather than a fill-in-the-walls exercise. With good ceiling height and rough plumbing already stubbed in, the difference between an ordinary lower level and an exceptional one comes down to planning, moisture control, and finish quality decided long before anyone discusses paint colors.
Lower Levels Planned Around How the Space Will Be Used
A finished basement can become a media room, a guest suite, a home gym, an office, or all four at once, and those uses impose different requirements. Sound isolation matters for a theater, dedicated circuits and flooring matter for equipment, and a guest suite needs compliant egress and a full bath. Castlehaven Construction establishes that program before framing begins, which prevents the common outcome of one large open room that never quite serves any single purpose well.
Moisture and Air Quality Addressed From the Start
Below-grade space behaves differently from the floors above it, regardless of how new the house is. Grading, downspout discharge, vapor barriers, and dedicated dehumidification are evaluated before insulation goes in. Framing held off the foundation wall, closed-cell insulation at the rim joist, and flooring rated for below-grade installation all protect the finished work. These details are handled ahead of the visible work, because correcting them afterward means opening finished walls.
Permitting and Inspections Through Fulton County
Converting unconditioned square footage into living space triggers permitting, and the requirements catch many homeowners by surprise. Egress windows or doors are mandatory for bedrooms, ceiling heights must clear minimums after soffits and ductwork are accounted for, stairways need compliant rise and run, and smoke and carbon monoxide detection has to extend to the new level. The experience Castlehaven Construction brings to that process keeps the added square footage defensible during an appraisal or a future sale, since permitting and inspection are routine parts of its work rather than unfamiliar territory.
Mechanical Systems Coordinated Before Framing
Unfinished basements carry the ductwork, plumbing stacks, and electrical service for everything above them, and those runs rarely align with the layout a homeowner wants. Rerouting ducts, boxing out unavoidable obstructions, and confirming that HVAC capacity covers the added conditioned space all belong in the planning stage. Resolving these conflicts on paper avoids the dropped ceilings and awkward bulkheads that mark lower levels planned on the fly.
One Team From Demolition Through Punch List
Basement projects run for months underneath a family still living upstairs, and fragmented management is where schedules slip. Castlehaven Construction runs each project through a client-facing platform where daily progress, upcoming trades, selections, and change orders all stay visible in one place. Homeowners know which crew arrives on which morning and how every decision affects the completion date, which removes most of the friction that accumulates during a long build.
Finish Quality That Matches the Rest of the House
A lower level reads as an addition when trim profiles, door styles, floor transitions, and lighting temperature differ from the floors above. Castlehaven Construction matches millwork and finishes so the walk downstairs feels continuous rather than like entering a separate building. The trade partners performing that work have been with the company for years, so standards carry forward from project to project, and written warranty coverage backs the completed space.
Conclusion
Finishing a lower level adds usable square footage at a lower cost per foot than almost any addition, provided the fundamentals come first. Defining how the space will be used, controlling moisture, satisfying code, coordinating mechanical systems, and matching finishes to the rest of the house separate results that last from those that disappoint within a few seasons. Homeowners who insist on that sequence rarely regret the investment, and the finished level often becomes the part of the house the family uses most.