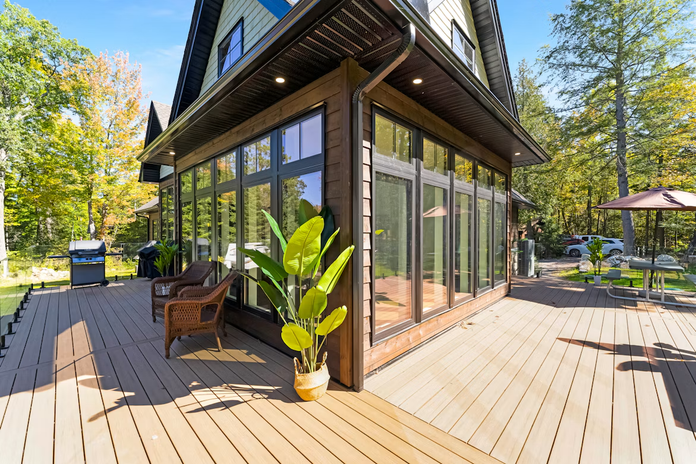

Many homeowners build a beautiful outdoor surface only to realize it feels entirely too narrow once they add a six-seat dining table and a large grill. People bump into chairs constantly, and navigating around the hot cooking station becomes a frustrating obstacle course.
Planning spatial proportions and slope mechanics upfront saves you from creating a cramped, uncomfortable layout. You need clear walkways, proper water management, and thoughtful design layers to maximize every square foot of your yard.
What Are Practical Sizing Rules Of Thumb?
Leaving enough room for guests to move comfortably requires calculating specific clearances around your furniture before laying a single stone. A common mistake involves measuring just the bare table size and forgetting the space needed to pull seats in and out.
Guidelines from Chita Living recommend adding 36 inches of clearance to every side of your table measurements to give people enough room to use their chairs. You need this generous border so guests can sit down, slide their seats backward, and stand up without feeling trapped against the edge of the hardscaping.
Beyond the dining zone, you must map out dedicated walkways between your cooking and lounging areas. Leaving at least three to four feet of clear path allows someone carrying a heavy tray of food to walk past a seated guest without turning sideways.
How Do You Prepare The Base For Lasting Results?
A sturdy foundation prevents your new pavers from shifting, sinking, or settling unevenly after heavy rainstorms. For Johnson County residents, bringing in professional Greenwood patio installation services takes the guesswork out of excavation, deep base preparation, and intricate custom paver layouts. Experienced local hardscape teams know exactly how much soil to remove and which aggregate materials to layer for maximum stability. Compacting this gravel base in precise intervals locks the pieces together, forming a rock-solid surface that supports the heavy load of outdoor kitchens, stone fire pits, and large gatherings.
Engineering Subtle Surface Pitch
Moving rainwater away from your home requires a carefully calculated slope across the entire paved surface. A perfectly flat design traps standing water, creating slippery puddles and inviting mosquito breeding right next to your seating area. You need a subtle pitch that pushes moisture outward without making your dining chairs feel tilted or lopsided.
Most hardscaping professionals aim for a quarter-inch drop for every foot of distance extending away from your house foundation. This gentle grading remains practically invisible to the naked eye. Your guests will never notice the angle, but gravity will pull every raindrop exactly where it belongs.
Why Include Permeable Edge Drainage?
Sometimes a standard surface pitch needs extra help managing heavy downpours, making perimeter water management systems a smart upgrade. Adding permeable edges allows surface runoff to filter straight down into a specialized gravel reservoir beneath the ground rather than pooling on top of the lawn.
Advice from Ecohome highlights that redirecting this water away from your foundation relieves hydrostatic pressure and stops moisture from leaking into your crawl space or basement. Trapped groundwater pushes forcefully against concrete walls, leading to expensive structural cracks and unseen water damage. Giving the water an easy exit path protects your most valuable asset.
Core Components Of A Drainage Strategy
Building an effective runoff system involves a few specific materials and techniques working together flawlessly.
- Deep gravel base: A thick layer of crushed stone provides a porous holding tank for rainwater.
- Wide joint spacing: Leaving larger gaps between perimeter stones lets surface water pass through quickly.
- Filter fabric layers: Wrapping the trench in landscape textile stops soil from clogging the drainage rocks.
Finishing Touches For A Polished Look
A well-designed layout relies on sharp borders to define the space and hold the internal paving blocks tightly in place. A contrasting paver soldier course creates a bold visual frame around the perimeter of your outdoor living room. Placing rectangular stones side-by-side in a distinct color, like dark charcoal around a light gray field, elevates the entire design with a custom touch.
This border serves a dual purpose by adding structural strength and visual interest. The rigid edge restraint hidden beneath the soldier course stops the main field pavers from spreading outward under the weight of foot traffic. You get a crisp, clean aesthetic that functions as a solid retaining wall for the flat surface.
Adding Integrated Step Lights
Navigating multi-level outdoor spaces at night requires smart illumination built directly into the hardscaping. Recessing small LED fixtures into the risers of your stairs makes evening entertaining much safer for your guests and your family. These subtle lights cast a downward glow that highlights the elevation change without blinding anyone walking up to the back door.
Beyond safety, low-voltage lighting transforms the nighttime atmosphere of your backyard. The soft illumination highlights the textures of the stone and creates a warm, welcoming environment long after the sun goes down.
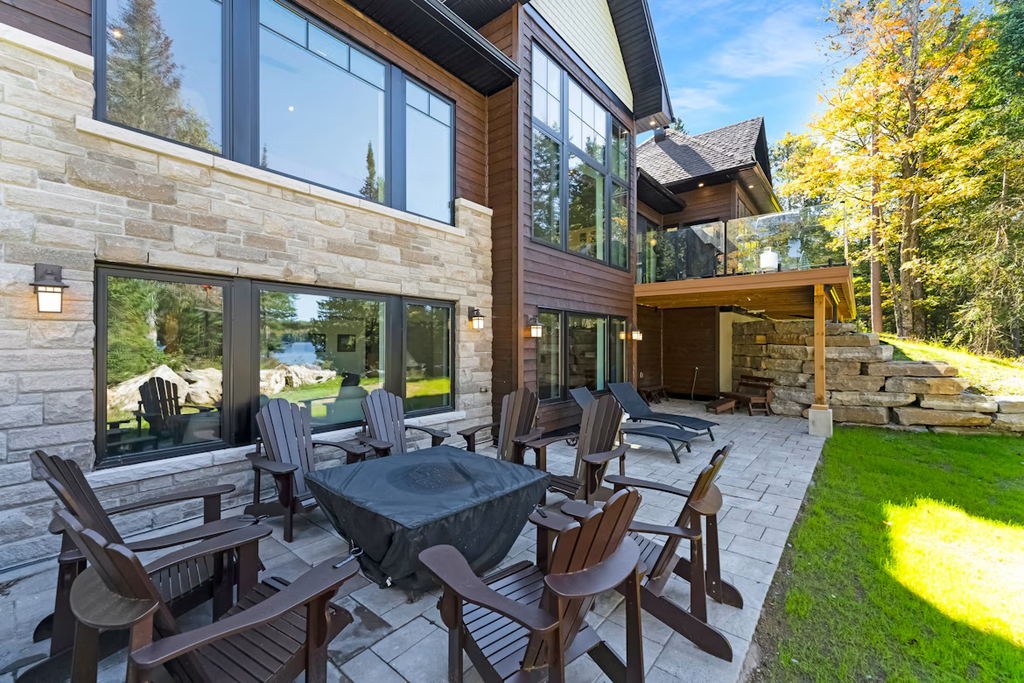
Careful spatial sizing, strict base compaction, and smart water drainage dictate the success of your backyard upgrade. Leaving ample room for furniture and walkways keeps the layout feeling relaxed and inviting for everyday use. Managing rainwater through precise sloping and permeable edges protects your home’s foundation from costly moisture damage. Planning these elements early guarantees your outdoor space looks crisp, stays dry, and functions comfortably for years to come.