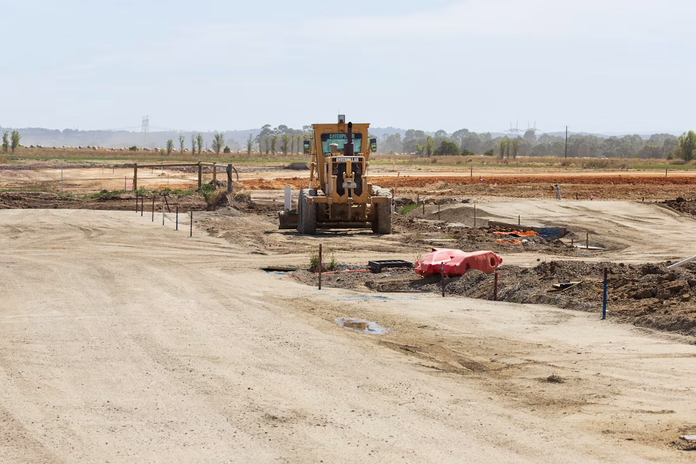

Major property upgrades depend on careful groundwork long before builders arrive or machinery starts moving. An extension, new commercial facility or large landscaping project can uncover drainage lines, unstable soil and buried services that weren’t shown on the original plans. Early site preparation gives designers and contractors accurate information, helping them set realistic schedules and select suitable construction methods.
A clear plan also reduces disruption for neighbours, occupants and nearby businesses once work begins.
Assessing What Lies Beneath
Start with a detailed site survey covering boundaries, ground levels, access points and visible drainage features. The findings will influence excavation depths, foundation design and the position of temporary work areas.
Historical plans can help, although they may not show later alterations. Look for patched paving, inspection covers, unusually damp soil and changes in vegetation, as these can indicate buried infrastructure or drainage problems. If moisture appears near an existing building, read how professionals detect hidden pipe leaks before opening walls or disturbing the surrounding ground.
Managing Hidden Ground Obstacles
Treat every unidentified underground feature as something that must be checked before mechanical excavation begins. Old concrete footings, disused pipes, tree roots and undocumented service lines can all affect the planned work area. A trial opening may provide the information your engineer needs without exposing a large section of the site.
For civil contractors, councils, utility providers and commercial or industrial teams in Melbourne, non destructive digging offers a controlled way to expose underground assets using pressurised water and vacuum extraction. This method can support service location, slot trenching and inspection work where precision matters. Record each confirmed asset on an updated site drawing so every contractor works from the same information.
Coordinating With Utility Providers
Contact relevant utility providers during design development, not days before excavation is due to start. Ask for current records covering electricity, telecommunications, water, drainage and gas services where applicable. Providers may need time to review plans, mark infrastructure or arrange supervised access, so include those lead times in the project programme.
Share the proposed excavation area, expected depths and access arrangements with your contractor and project engineer. The site preparation process also highlights the value of evaluating soil, drainage and site conditions before construction. Keep a written register showing who supplied each plan, when it was issued and which assets were physically confirmed. If records conflict with site findings, pause work in that area until the discrepancy has been resolved.
Preventing Project Cost Overruns
Build the budget around verified site conditions and include a specific contingency for underground surprises. A quote based on assumptions may rise quickly if crews encounter unsuitable fill, contaminated material, damaged drains or foundations from an earlier structure. Ask contractors to separate known work from provisional allowances so you can see where financial uncertainty remains.
Agree on a clear approval process for variations. It should identify who can authorise extra work, what evidence is required and how changes affect the schedule. Weekly cost reviews are useful during excavation because emerging issues can be priced while options remain open. Spending a little more on surveys, targeted investigation and accurate plans often prevents days of idle labour or emergency redesign.
Before approving excavation, hold a short site meeting with the supervisor, engineer and relevant contractors. Mark confirmed services on the ground, compare them with the latest drawings and photograph the area. That record gives the project team a practical reference once surfaces have been opened and site conditions begin to change.