
Table Of Contents
- Why Old Homes Need A Different Plan
- Start With The House History
- Inspect Before Designing
- Decide What To Keep, Repair, Or Replace
- Plan For Modern Comfort
- Blend Additions With Existing Architecture
- Choose Compatible Materials
- Prepare For Permits And Reviews
- Build A Realistic Budget
- Avoid Common Renovation Mistakes
- A Practical Project Checklist
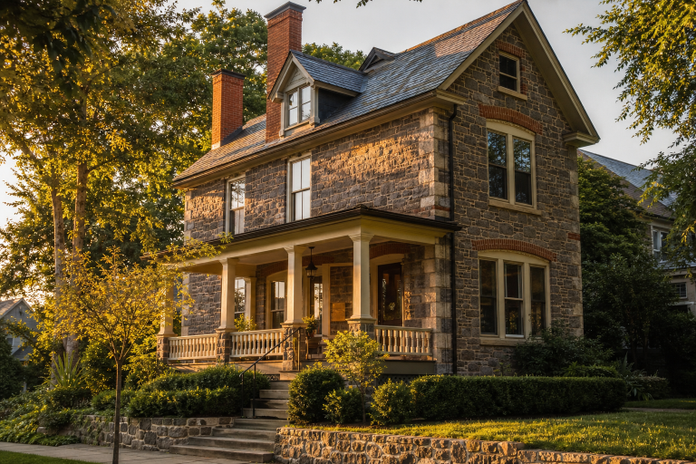
Renovating an older home in Ardmore, Pennsylvania, is an opportunity to improve daily life while retaining the qualities that make the property distinctive. From generous front porches and original millwork to stone foundations and time-worn wood floors, older Main Line homes often reward careful attention. Working with architects in Ardmore, PA can help homeowners establish a plan that respects the house, the neighborhood, and the practical demands of modern living.
A successful historic renovation does not require turning a home into a museum. It means understanding what gives the structure its character, correcting real deficiencies, and making additions or upgrades feel intentional. Ardmore’s established streetscapes make this balance especially important because a thoughtful project can support both the comfort of a single household and the visual continuity of the wider community.
Why Old Homes Need A Different Plan
Older properties often reveal hidden conditions through features like wall openings, exposing issues such as wiring, repairs, moisture damage, or hidden features. They also contain unique materials and proportions hard to replicate today. Early project definition is helpful. Preservation keeps existing materials, restoration restores previous appearances, rehabilitation allows repairs and modifications while maintaining character, and renovation is a general update term. For historic homes, rehabilitation is a good model for improving function without losing identity.
Start With The House History
Research should precede selecting cabinets, fixtures, or exterior colors. Review property records, historic photographs, old maps, permits, and architectural drawings. Note construction date, style, additions, porches, windows, and visible changes. Make an inventory of details to protect, such as stair rails, mantels, doors, hardware, plaster, tile, built-ins, trim, and masonry. An old photo might reveal a room was once part of a porch, guiding better layout decisions.
Inspect Before Designing
A thorough inspection separates cosmetic wishes from urgent work. Before committing to a final design, evaluate the roof, flashing, gutters, drainage paths, foundation, framing, visible masonry, floors, plumbing, electrical service, heating, cooling, ventilation, windows, and doors.
Look Beyond Surface Conditions
- Identify water entry, deteriorated wood, movement, pests, mold, lead paint, asbestos, and insulation gaps.
- Bring in specialists when the home has structural movement, complex masonry, old wiring, or fragile decorative finishes.
- Document existing conditions with dated photographs before demolition begins.
Decide What To Keep, Repair, Or Replace
Not every old component is historic, sound, or useful. A clear framework keeps decisions grounded in function and character.
- Keep features that define craftsmanship, style, circulation, or the home’s relationship to the street.
- Repair original materials that remain fundamentally sound, including wood windows, plaster, flooring, and trim.
- Replace components that create safety, health, or serious performance concerns.
- Remove later changes that obstruct light, create poor circulation, or conflict with the house’s architecture.
Plan For Modern Comfort
Modern comfort can be added unobtrusively by upgrading electrical systems for current appliances, improving ventilation and moisture control, and planning heating and cooling routes before finishing. Insulation should match old wall or roof assemblies, not just fill cavities without considering moisture flow. Focus on enhancements that ease daily routines: better kitchen workflow, practical storage, durable mudroom surfaces, safer stair lighting, accessible bathrooms, and well-placed outlets. While energy and water efficiency are important, long-term maintenance considerations should guide system and finish choices.
Blend Additions With Existing Architecture
An addition should connect to the original house without pretending it was always there. Study rooflines, window spacing, exterior materials, floor heights, and the scale of nearby rooms. When the site permits, locating larger additions toward the rear or a less visible side can preserve the strongest public-facing elevation.
Family rooms, home offices, mudrooms, accessible bedrooms, garages, and service spaces can all be appropriate additions. The best designs establish a clear transition between old and new, use related materials, and protect significant trees, garden areas, and views from the house.
Choose Compatible Materials
Compatible materials are not necessarily identical materials, but they should work physically and visually with the existing building. Match masonry repairs to the existing brick or stone, mortar color, and joint profile. Repair original wood where feasible before choosing a substitute, and avoid coatings or sealants that can trap moisture in assemblies designed to dry.
Test samples outdoors and beside existing materials. A paint, brick, metal, or wood finish that looks convincing in a showroom can appear too bright, flat, or artificial next to aged plaster, stone, or old-growth lumber.
Prepare For Permits And Reviews
Confirm the property’s status before finalizing drawings or ordering materials. In Lower Merion Township, certain exterior alterations, new construction, and demolition work may require historic review depending on whether a property is in a designated district or on the historic resource inventory. The Township’s historic resources and review information can help homeowners identify the process that may apply.
Build approval time into the schedule, and keep drawings, photos, product data, and repair details organized. Early coordination is far easier than revising a plan after construction documents are complete.
Build A Realistic Budget
Historic renovation budgets need room for discovery. Separate essential repairs from optional improvements, request detailed estimates, and reserve a contingency for concealed conditions. Price specialty work early, particularly masonry, plaster, slate, millwork, and window repair. The lowest initial bid is not always the best value when careful documentation and skilled repair work are central to the project.
Avoid Common Renovation Mistakes
- Beginning demolition before documenting significant details.
- Replacing original windows without evaluating repair options.
- Ignoring drainage and moisture problems while investing in interior finishes.
- Using incompatible mortar, insulation, exterior coatings, or sealants.
- Adding square footage without studying proportions and sightlines.
- Delaying permits, approvals, and material decisions until construction is underway.
A Practical Project Checklist
- Research the property’s history and document its existing condition.
- Confirm local designations, restrictions, permits, and review requirements.
- Complete structural, systems, and environmental evaluations.
- List features to preserve, repair, replace, or remove.
- Set goals for comfort, accessibility, energy use, maintenance, and space.
- Hire professionals and tradespeople experienced with older buildings.
- Review samples and mockups before permanent installation.
- Track costs, discoveries, and decisions throughout construction.
A thoughtful Ardmore historic home renovation protects the details that make a house memorable while making it safer, more efficient, and more useful for the people who live there now. Careful research, early inspections, compatible materials, and a disciplined plan can give an old house a well-earned new life.