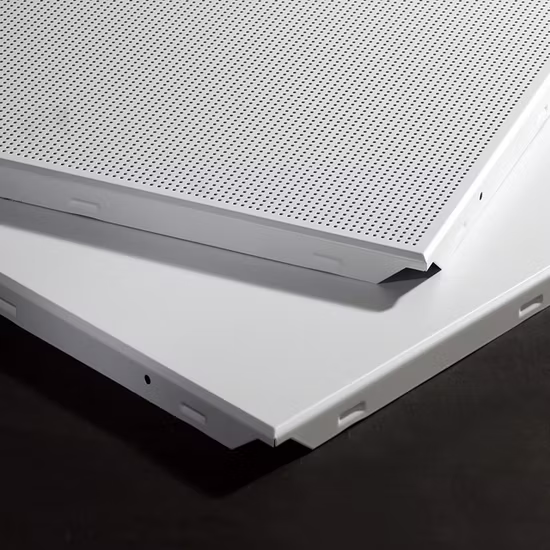

Selecting a Metal Ceiling System for a hospital, school, or transit building starts with the room’s operational demands—not the finish alone. The right choice depends on access to services, the required acoustic outcome, cleaning and maintenance needs, and the way the ceiling coordinates with lighting, HVAC, and life-safety devices.
These buildings are heavily used and contain spaces with very different requirements. A hospital corridor, classroom, station concourse, and plant-room route may sit within one project yet require different ceiling strategies. Treating every area as a single ceiling zone can create avoidable access, performance, and maintenance problems.
This guide explains how to define the system, select it by building type, and request the evidence needed for a project-specific specification. It distinguishes a ceiling panel from the complete installed assembly, because performance and compliance depend on the latter.
Metal Ceiling Panels Are Only One Part of the System
The useful unit of comparison is the installed system: panels or profiles, suspension and perimeter details, service cut-outs, access method, backing where used, and the interfaces with other trades. Metal ceiling panels can provide the visible finish and establish a repeatable module, but they do not by themselves establish acoustic, fire, access, or structural performance.
Start by dividing the reflected ceiling plan into functional zones. A sealed, smooth-looking finish may suit a cleanable clinical support space, while a demountable panel layout may make more sense below regularly serviced valves, dampers, or controls. An open baffle or open-cell arrangement can support a particular visual or service-exposure strategy, but it also changes how services, acoustic treatment, and fire protection must be coordinated.
At concept stage, identify the following for every zone:
The room use, occupancy, and operating hours.
Equipment above the ceiling that needs inspection, testing, or replacement.
Required panel-removal or hatch-access route.
Lighting, diffusers, sprinklers, detectors, signs, cameras, and speakers that must fit the module.
Acoustic objective: control reflected sound within the room, limit sound transfer between spaces, or both.
The applicable code, fire strategy, hygiene protocol, security requirement, and local authority review process.
This approach keeps the ceiling specification aligned with the building’s operation instead of forcing a preferred visual system into every room.
Use product dimensions as configuration data, not performance proof
The following figures are examples of product-level geometry that can help establish a ceiling module. They are not a ranking of systems, nor do they demonstrate acoustic performance, fire resistance, load capacity, or suitability for a particular hospital, school, or station.
| Product configuration | Verified product data | What the data helps coordinate | What still needs project evidence |
| PRANCE Sky-X Clip-in Ceiling | Modules of 300 × 300, 600 × 600, 300 × 1200, 400 × 1200, and 600 × 1200 mm; listed aluminum thicknesses vary by module from 0.8 to 1.2 mm | Panel layout, lighting and diffuser alignment, edge profile | Suspension, loading, acoustic build-up, fire condition, and service cut-outs |
| PRANCE U Baffle Ceiling | Width 20–200 mm; height 20–200 mm; maximum length 6000 mm; aluminum or steel options | Linear rhythm, baffle depth, spacing concept, and fabrication-length discussion | Thickness, suspension-point spacing, wind/load design, and acoustic configuration |
| PRANCE Standard Perforated Panel | Four listed panel combinations: Ø0.7 mm / 1.54% open area; Ø2.3 mm / 16.6%; Ø3.0 mm / 11.0%; Ø5.0 mm / 30.7%, each with its own listed panel-width and aluminum-thickness limit | A preliminary perforation and visual-transparency discussion | Backing, insulation, cavity, mounting, test method, and acoustic result |
The perforation figures are particularly easy to misuse. Open area and hole diameter are geometry inputs; they do not predict an NRC value without the complete tested acoustic construction.
Hospital Ceiling Systems Need Room-by-Room Controls
In healthcare buildings, a ceiling should be selected by clinical function and maintenance constraints, not by a generic “hospital grade” label. Public circulation, waiting spaces, clinical support rooms, and restricted areas can each have different requirements for cleanability, access, acoustic privacy, tamper resistance, and fire-rated assembly coordination.
The Whole Building Design Guide notes that hospitals need durable finishes appropriate to each functional space and careful detailing that avoids dirt-catching or hard-to-clean crevices and joints. That is a useful ceiling-selection principle: confirm the proposed panel edge, perimeter, penetration, access detail, and cleaning procedure against the room’s actual infection-control and facilities-maintenance requirements. Metal ceiling solutions should therefore be reviewed as complete details, rather than approved from a finish sample alone.
For healthcare areas, coordinate the ceiling with the project’s adopted healthcare guidelines, local code, fire strategy, and infection-control team. In a fire-resistance-rated horizontal assembly, the panel, suspension system, penetrations, and any access hatch must be checked against the applicable tested or listed assembly. A surface finish classification is not a substitute for an assembly rating.
Ask the design team and supplier to confirm:
Which spaces require smooth, cleanable, or sealed details and which cleaning agents are expected.
Whether panels may be removed from below, and who is authorised to do so.
How lights, air devices, service penetrations, and access panels preserve the intended ceiling detail.
Whether clinical privacy requires more than room absorption, such as partition, door, or plenum-path control.
Whether a security or behavioural-health condition requires restricted or tamper-resistant components.
Acoustic Metal Ceilings for Schools Must Be Specified as Assemblies
For classrooms and other learning spaces, the core question is whether the complete room can support clear speech and an appropriate reverberation condition. Acoustic metal ceilings can contribute to that result when the panel pattern, backing, insulation, cavity, mounting, and room geometry are selected and verified together.
Noise Reduction Coefficient (NRC) describes sound absorption in a tested arrangement; it does not demonstrate sound isolation between adjacent rooms. The WBDG similarly separates the need for absorption within classrooms from noise entering through walls, doors, HVAC paths, and other routes. Where speech privacy or separation is the concern, review the whole room boundary rather than relying on an NRC value alone.
For context, an Acoustical Society of America resource describing ANSI/ASA S12.60 classroom criteria cites an unoccupied-classroom reverberation time below 0.6 seconds and background noise below 35 dBA. These are classroom acoustic criteria, not properties of a metal panel, and they should be applied only where the adopted standard, room volume, room use, and project acoustic brief make them relevant. Cafeterias, gyms, corridors, and transit halls require their own analysis rather than automatic use of classroom values.
Perforated metal panels, acoustic backing, and ceiling cavities should be treated as system inputs. Request the test standard, laboratory report, exact panel geometry, open area, backing, insulation, cavity depth, and mounting condition before connecting a published result to a school project. If the school has an adopted acoustic standard or consultant brief, that document should define the target; a product data point cannot replace a room-level calculation or measurement.
Schools also benefit from early module coordination. Classroom lighting, projection, audio, ventilation, sprinklers, and teaching technology can all disrupt a ceiling pattern if their locations are decided after the panel layout is fixed. Use a ceiling mock-up or coordinated reflected ceiling plan to test visual alignment, maintenance removal, and service clearances before releasing fabrication drawings.
Transit Station Ceiling Systems Should Be Planned Around Flow and Serviceability
Transit concourses, platforms, ticket halls, and pedestrian corridors are public-facing but operationally complex. Transit station ceiling systems should be evaluated for how they support passenger circulation, wayfinding, dense service integration, cleaning routines, inspection access, and the building’s project-specific safety strategy.
The most appropriate ceiling type can vary within the same station. A large concourse may need a clear directional pattern for lighting and signage, while a service corridor may prioritise convenient access to equipment. In open layouts, the design team should decide whether exposed services are intentional and how they will be visually organised; in closed layouts, it should define how technicians reach dampers, junction boxes, communications equipment, and other maintainable components without repeated field alterations.
For acoustic decisions, begin with the source and the objective. A ceiling designed to absorb reflections in a busy hall is not automatically a solution for vibration, equipment noise, or sound transfer to adjacent spaces. Use the project acoustic model and the selected system’s test evidence to decide whether a perforated, backed, baffle, or closed-panel configuration is appropriate.
Also verify how the ceiling accommodates the public-information, emergency, lighting, ventilation, fire-protection, and security systems required for that location. The relevant authority, operator, engineer, and fire consultant should review interfaces that affect life safety or operations.
Suspended Metal Ceiling Access Must Be Designed Before Fabrication
The most robust suspended metal ceiling access strategy is based on maintenance tasks, not a standard hatch size. Begin with the service-zone drawings and identify the largest component that must be inspected, reset, or replaced. Then show the approach route, opening or panel-removal method, perimeter reinforcement, and conflicts with adjacent devices on the coordinated drawings.
Different systems create different maintenance conditions:
| System approach | Typical access question | Detail to confirm |
| Lay-in or removable modular panel | Can a technician lift out and reinstate a panel safely? | Panel retention, grid access, services attached to panel |
| Clip-in or concealed panel | How is the panel released and where can it be handled? | Removal sequence, tools, damage risk, replacement procedure |
| Linear plank system | Which planks must be removed to reach equipment? | Direction of removal, end conditions, service clearances |
| Baffle or open-cell layout | Is access available through the open plane, or is an additional route needed? | Service visibility, safe working space, local support details |
| Purpose-designed access panel | Does the hatch fit the ceiling module and the assembly requirement? | Opening size, frame, finish alignment, rated-assembly status |
Avoid assuming that a removable panel is suitable for all maintenance tasks. Services may be too large to pass through the opening, attached devices may limit removal, and a fire-rated or security-sensitive location can require a separately reviewed detail. The approved reflected ceiling plan should make access locations visible to both the installer and future facilities team.
How to Specify a Metal Ceiling System With Fewer Assumptions
The specification should ask for project-specific evidence wherever the requirement is performance-related. This is more reliable than treating material, thickness, perforation, or a marketing label as proof of an outcome.
Finish and surface-treatment requirements also need an explicit process description. For example, write “powder-coated aluminum” only when the selected product and finish schedule identify the substrate, pretreatment, coating system, colour or approved sample, and intended exposure. Do not substitute a generic coating thickness, corrosion class, colour-retention period, or cleaning-cycle claim when the documentation for that exact combination is unavailable.
| Needed decision | Request from the supplier or design team | Why it matters |
| Panel and support selection | Product data, module, material, suspension detail, and support conditions | Establishes what is actually being installed |
| Classroom or concourse acoustic control | Test report for the exact configuration plus room acoustic analysis | Separates panel absorption data from room-level results |
| Healthcare cleaning requirement | Finish, joint, penetration, and cleaning-method documentation | Confirms that details suit the room’s protocol |
| Rated ceiling condition | Tested/listed assembly detail, applicable code edition, and penetration/access-door treatment | Prevents an isolated panel claim from being used as an assembly claim |
| Future maintenance | Coordinated RCP, service drawings, removal sequence, and access schedule | Shows that equipment can be reached after handover |
| Seismic or other structural restraint | Adopted jurisdictional requirement, system detail, and engineer review | Keeps project-specific structural design separate from generic product claims |
Samples and mock-ups remain valuable, but they should be used to confirm finish, module alignment, edge treatment, and coordination—not to replace drawings, test evidence, or code review. Final selection should reflect the approved project documents and the authority having jurisdiction.
Frequently Asked Questions
Are metal ceilings suitable for hospitals?
They can be, provided the selected system and its details match the specific room function. Confirm cleanability, joints and penetrations, service access, security requirements, and any fire-rated assembly conditions with the project team.
Can a metal ceiling improve classroom acoustics?
It can contribute to room sound absorption when it is part of a tested acoustic configuration. The full design must also address room geometry, coverage, HVAC noise, partitions, doors, and other sound paths where relevant.
What ceiling system is best for a transit station?
There is no universal best system. Select by zone: passenger-facing areas may prioritise coordinated appearance and signage, while service areas may prioritise access. Confirm acoustic, fire, maintenance, and operator requirements for each location.
Does a removable ceiling panel eliminate the need for access hatches?
Not necessarily. The removal route, opening size, overhead service geometry, attachment of integrated devices, and any rated-assembly requirement must be reviewed before deciding that a removable panel provides sufficient access.
Conclusion: Make the Ceiling a Coordinated Building System
A Metal Ceiling System is most effective when it is specified as a coordinated assembly rather than a standalone finish. Define each zone’s operational priorities, verify acoustic and fire evidence at the correct system level, and resolve maintenance access before fabrication. That process gives hospitals, schools, and transit buildings a ceiling strategy that can be reviewed clearly by designers, contractors, facility teams, and relevant authorities.