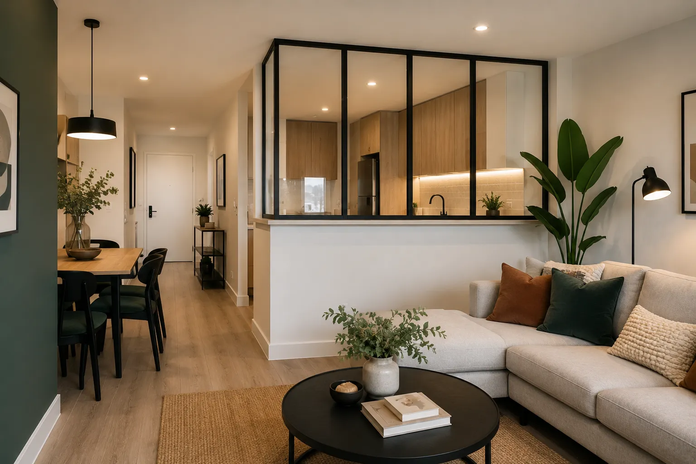

Open-plan living makes renovation look deceptively simple. Take out a few walls, create one enormous living area and suddenly an older home feels modern. The problem is that walls aren’t always optional. Some support the building, others contain plumbing or electrical services, and in multi-unit buildings there may be additional restrictions on what you’re allowed to change.
This is particularly relevant with apartment renovations, where structural elements, shared services, building rules and neighbouring properties can all influence the design. The good news is that you don’t need to remove every wall to make a home feel larger, brighter and easier to live in.
A better renovation often comes from working intelligently with the existing structure rather than fighting against it.
First, Find Out Which Walls Can Actually Change
Before designing your dream layout around a wall disappearing, establish whether removing it is realistic.
Some walls may be structural or form part of an important building system. Others can contain electrical wiring, plumbing, ventilation or other services that would need to be relocated.
In apartments and other shared buildings, additional rules may apply. Building management, owners’ associations or local authorities may require approval for particular works.
Don’t assume you can identify a load-bearing wall simply by looking at it. Get appropriate professional advice before altering structural elements.
Improve the Flow Instead of Removing the Wall
Sometimes the real problem isn’t the wall. It’s how people move around it.
Imagine a kitchen with a doorway positioned awkwardly in one corner. Removing the entire wall might seem like the obvious solution, but relocating or widening the doorway could create much better movement between rooms with considerably less work.
Look at the routes you take every day.
Can you easily move between the kitchen and dining area? Does furniture block a natural walkway? Do doors swing into inconvenient locations?
Small layout changes can dramatically improve how connected separate rooms feel.
Use Wider Openings to Create Connection
If completely removing a wall isn’t practical, a larger opening may provide some of the benefits of open-plan living.
A wider doorway can improve sightlines between adjoining spaces and allow more natural light to travel through the home.
Depending on the structure, you might also consider glazed internal doors or openings that maintain some separation while making the spaces feel visually connected.
Any structural alterations still need appropriate assessment and approvals, but the design doesn’t necessarily have to be all-or-nothing.
Let Flooring Connect Separate Rooms
One of the simplest ways to make several rooms feel like one larger space is to use consistent flooring.
When every room has a dramatically different floor finish, the home can feel visually chopped into smaller sections. Running the same or complementary material through connected areas creates continuity even when walls remain.
The same principle applies to wall colours.
Using a consistent colour palette across adjoining rooms allows the eye to move through the home without constantly encountering strong visual boundaries.
You can still give each room its own personality through furniture, artwork and smaller decorative elements.
Pay Attention to Sightlines
Stand at the front door and look through your home.
What do you see?
Then repeat the exercise from the kitchen, sofa, dining table and hallway.
Good sightlines can make a home feel more spacious without changing its actual dimensions. If your view from one room ends at a dark wall, consider whether artwork, lighting, a mirror or a redesigned doorway could make that view more appealing.
Also think about what you’d rather not see. An open view directly into a bathroom or cluttered utility area isn’t necessarily an improvement.
Openness should be intentional.
Make Natural Light Travel Further
Dark rooms often feel smaller than they really are.
If walls can’t be removed, look for other ways to share natural light between spaces.
Depending on the home and what regulations allow, options might include glazed doors, internal windows or strategically enlarged openings.
Artificial lighting matters too. A room relying on one ceiling fixture can feel flat and gloomy even during the day.
Combining general lighting with task lighting and lamps can make enclosed rooms feel warmer and more inviting.
Make Storage Work Harder
Sometimes a room feels cramped because it contains too much stuff rather than too many walls.
Before making major structural changes, look at how storage is being used.
Built-in cabinetry can take advantage of awkward spaces that freestanding furniture wastes. Full-height cupboards use vertical space effectively, while storage incorporated into benches or seating can serve two purposes.
The aim isn’t necessarily to create more storage everywhere. It’s to give everyday items sensible places to live so they don’t permanently occupy visible surfaces.
Don’t Assume Open Plan Is Always Better
Walls perform useful jobs.
They provide privacy, contain noise, create places for furniture and allow different parts of the home to function independently.
Anyone who has tried to watch television while someone uses a blender three metres away understands that open-plan living has disadvantages.
Before removing a wall, ask what you’re losing as well as what you’re gaining.
A partially separated kitchen, dedicated study or enclosed living room may actually suit your household better than one enormous multipurpose space.
Design Around the Constraints
Renovation television can make structural constraints look like problems waiting to be demolished. In real homes, they’re often simply part of the design brief.
Start by identifying what genuinely cannot change. Then focus your renovation budget on the elements that can: openings, storage, flooring, lighting, furniture placement and finishes.
You may discover that keeping a few walls gives the home better-defined spaces while still allowing it to feel connected.
A successful renovation doesn’t need to erase the original floor plan completely. Sometimes the smartest transformation comes from making the existing layout work much harder.