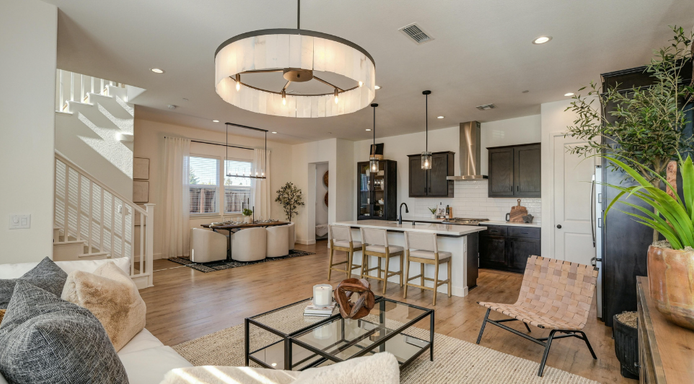

A house plan that photographs beautifully can still function poorly once a family moves in. Rooms sit unused, storage lands in the wrong places, and daily routines fight the floor plan. Working with a custom home builder in Atlanta who begins with how a household actually lives, rather than with a catalog of elevations, changes that outcome. Design decisions made in the first few weeks carry more weight than any finish selected later, because they set circulation, light, and structure for the life of the house.
Start With How the Household Moves
Before square footage enters the conversation, map an ordinary weekday. Where does the family enter, drop bags, cook, work, and wind down? A household with two people working from home needs acoustic separation that a retired couple does not. Families with young children benefit from sight lines between kitchen and play space, while multigenerational households need a bedroom and full bath on the main level. Those patterns, written down honestly, become the brief the design team works from.
Let the Lot Drive the Floor Plan
Topography, tree cover, setbacks, and solar orientation constrain a plan long before aesthetics do. A sloping site across much of north Georgia can support a daylight lower level at modest cost, while a flat lot cannot. South-facing glass warms a room in January and overheats it in July without deep overhangs. Grading, drainage, and driveway approach also influence where the garage lands, which in turn dictates the kitchen and mudroom position.
When Building New Outperforms Reworking
Homeowners often arrive at custom design after a home remodeling in Atlanta has taken an existing house as far as its structure allows. Load-bearing walls, low ceiling heights, and undersized footings place hard limits on what an older plan can become. Building new removes those constraints and allows ceiling volume, window placement, and mechanical routing to be resolved together. The tradeoff is a longer approval timeline, so the decision belongs early rather than midway through.
Program the Rooms Before Fixing Square Footage
Total area is a result, not a starting point. Listing every space with its intended use, furniture, and required clearances produces a more honest number than a target figure chosen upfront. This exercise usually trims formal rooms that would go unused and redirects that area toward a larger pantry, a proper laundry, or a wider stair. It also exposes storage needs early, which is where most finished houses disappoint their owners within the first year.
Systems and Materials That Age Well
Framing, insulation, windows, and mechanical equipment determine comfort and running costs for decades, while finishes can be replaced. Tight air sealing paired with correctly sized equipment prevents the humidity problems common in Georgia summers. Roof pitch, flashing details, and siding choice govern how a facade holds up under heavy spring rain. Specifying these systems during design, rather than negotiating them during construction, keeps quality decisions from becoming budget casualties later.
Design for the Next Decade, Not Move-In Day
Households change faster than houses do. A room framed slightly wider today can absorb a future use that no plan anticipates, and a wall left free of plumbing accepts a doorway years later without structural work. Running conduit to attic and lower level while framing is open costs very little and saves a great deal afterward. Placing a full bath and a flexible room on the main floor keeps the plan workable through every stage of family life without committing to a single arrangement now.
Conclusion
A home fits its household when the design process starts with behavior and site conditions instead of style boards. Honest programming, a plan shaped by the lot, and durable systems specified early produce a house that still works well after routines shift. The most satisfying results come from teams that ask detailed questions before drawing anything, then hold those answers steady through permitting and construction. Time invested in that stage is rarely regretted.