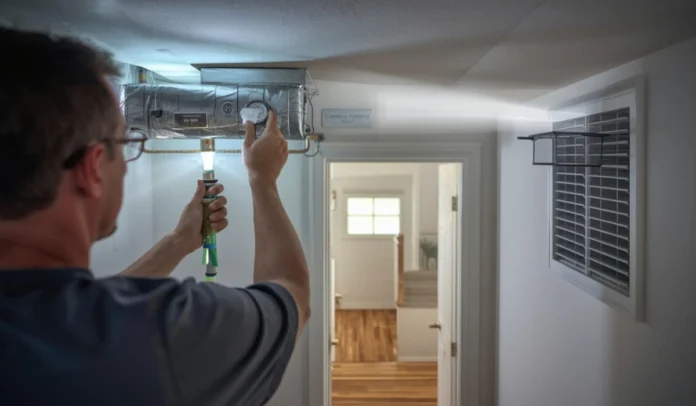

Homes with multiple connecting corridors often have more complicated airflow patterns than open layouts. Conditioned air must travel through hallways, doorways, turns, and separate room zones before it can circulate effectively throughout the house. Some corridors may feel comfortable while nearby bedrooms or living areas stay warmer or cooler than expected. These differences can become more noticeable when doors remain closed or long hallway sections separate rooms from central returns. HVAC services help homeowners understand how the layout affects air movement and where distribution may be falling short, creating a more balanced approach to heating and cooling throughout connected interior spaces.
Where Airflow Patterns Begin
- Why Long Corridors Can Create Uneven Air Distribution
Connecting corridors can change how conditioned air reaches different parts of the home because they create narrow pathways between larger occupied spaces. A supply vent may deliver enough air into one room. Still, the hallway outside may receive little direct conditioning, allowing temperature differences to develop as people move from one area to another. Long corridors can also separate distant bedrooms from central return grilles, making it harder for air to circulate back through the HVAC system efficiently. Homeowners considering Westford HVAC services by Elemental Heating & Cooling may notice that certain hallway-connected rooms respond more slowly to thermostat changes even though nearby areas feel comfortable. HVAC services help evaluate whether vent placement, return paths, duct configuration, or pressure differences are contributing to the problem. This matters because a corridor is not simply unused space between rooms. It influences how air moves through the house and can become part of the pathway that either supports or interrupts balanced circulation across several connected areas.
- How HVAC Services Help Balance Supply and Return Airflow
Balanced airflow depends on conditioned air entering rooms and having a clear path back toward the HVAC equipment. In a house with several connecting corridors, that return path can become complicated when bedroom doors are closed, hallway openings are narrow, or return vents are concentrated in only one central location. HVAC services help identify whether certain areas are receiving more supply air than they can circulate back efficiently. Pressure imbalances may cause one room to feel stuffy while another experiences stronger airflow than necessary. A technician can examine supply registers, return grilles, duct performance, filter condition, and the way doors affect circulation across the layout. This matters because simply increasing system runtime does not correct a distribution problem. The HVAC equipment may continue heating or cooling while uncomfortable zones remain unchanged. Better balancing helps conditioned air move through corridors and surrounding rooms in a more predictable pattern, reducing the need for homeowners to keep doors open or adjust individual vents simply to make connected spaces feel more comfortable.
- Why Closed Doors Can Make Corridor Airflow Problems More Noticeable
Homes with many corridors often contain bedrooms, offices, bathrooms, and other rooms where doors remain closed for privacy. Those closed doors can significantly change pressure and circulation, especially when rooms have supply vents but limited return airflow. Air may enter the space but struggle to find an easy route back to the central system, leaving the hallway and nearby rooms with different pressure conditions. HVAC services help determine whether these patterns are contributing to temperature differences or stagnant air. This becomes especially important at night when several bedroom doors may remain closed for hours while the heating or cooling system continues cycling. One corridor may feel warmer than surrounding rooms, while another area receives more conditioned air because its doors stay open. Better airflow planning can help the system operate effectively without requiring household members to change normal privacy habits. When return pathways and supply balance are considered together, closed rooms can remain comfortable while the connecting corridors support smoother movement throughout the rest of the home.
- How Corridor Placement Affects Thermostat Response
Thermostat placement can create another challenge in homes with multiple hallways because one reading may not represent conditions across every connected zone. A thermostat positioned near a central corridor might register a comfortable temperature while rooms at the far end of the house remain noticeably warmer or cooler. Alternatively, a thermostat located near a busy living space may respond to occupancy and sunlight while quieter corridor-connected rooms experience different conditions. HVAC services help homeowners understand whether thermostat placement is contributing to uneven comfort and whether additional control strategies could provide better information about temperatures throughout the house. This matters because the HVAC system responds to the temperature it senses, not necessarily the temperature people experience in every room. A long hallway network can separate several areas from that control point, creating slower responses at distant locations. Better planning helps connect thermostat decisions with airflow patterns so the system does not stop heating or cooling too early simply because one central corridor has reached the selected temperature while other areas are still catching up.
- Why Better Airflow Planning Supports Everyday Comfort
A home with multiple connecting corridors should not require constant vent adjustments, open doors, or portable fans to feel balanced. HVAC services help homeowners move away from those workarounds by evaluating how the entire floor plan influences air movement. Corridor length, room placement, return locations, supply distribution, and door positions all affect whether conditioned air reaches each area effectively. Improving that balance can make temperature changes feel more consistent from one end of the house to the other. This is particularly useful in larger homes where hallways connect bedrooms, offices, living spaces, and utility areas that may all have different heating and cooling needs. Better planning does not eliminate the home’s architectural character. It helps the HVAC system work with that layout rather than against it. When circulation improves, corridors stop acting like uncomfortable transition zones and begin supporting smoother airflow between rooms, making the entire home easier to use through changing seasons.
Why Better HVAC Service Helps Connected Spaces Feel More Balanced
HVAC services support better airflow in homes with multiple connecting corridors by addressing how conditioned air travels through hallways, closed rooms, return paths, and distant zones. These layouts can create pressure differences and temperature variations that are easy to overlook when the system is judged only by the thermostat. Better airflow planning helps reduce those differences by coordinating supply, return, controls, and room use across the whole house. When the system responds to the actual layout, connected spaces can feel more consistent from one corridor to the next. That creates a home that is easier to heat, cool, and enjoy every day.