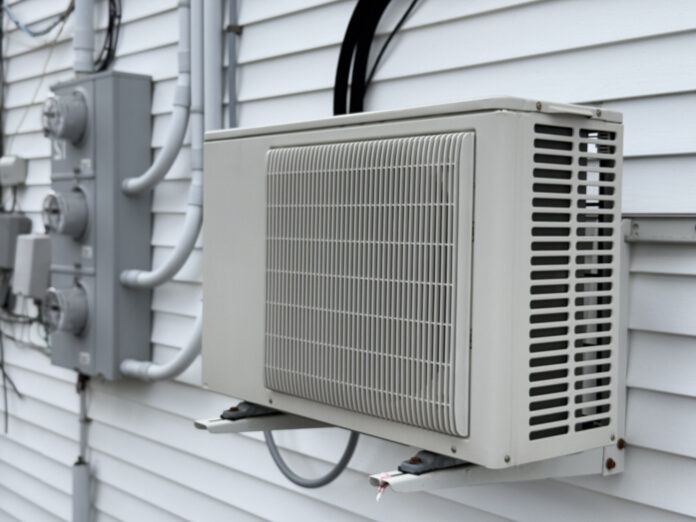

Temperature differences between the upstairs and downstairs areas of a home can make it difficult to maintain indoor comfort year-round. Upper floors may feel noticeably warmer during summer, while lower levels can become cooler because heat naturally rises and airflow may not be evenly distributed. Building design, ductwork conditions, insulation, thermostat placement, and HVAC system performance can all contribute to these differences. HVAC contractors can evaluate how conditioned air moves through the property and identify factors creating uneven temperatures. By improving airflow, addressing equipment concerns, and adjusting system operation, they can help households achieve more consistent comfort across multiple floors.
Creating More Balanced Comfort Between Floors
- Evaluating Airflow and Ductwork Throughout the Home
One of the first areas HVAC contractors may examine when addressing uneven temperatures is the home’s airflow and ductwork system. Conditioned air must travel through supply ducts and reach each room in appropriate amounts, but restrictions, leaks, poor duct sizing, or imbalanced layouts can prevent air from being distributed evenly. Upstairs rooms located farther from the HVAC equipment may receive less conditioned air than downstairs areas, especially when duct runs are long or contain multiple bends. Contractors can inspect supply registers, return vents, dampers, and accessible duct sections to determine whether airflow problems are contributing to temperature differences. Homeowners researching more about Gee Heating & Air may also be interested in how HVAC evaluations can identify airflow concerns that affect comfort across different levels of a home. Adjustments to dampers or repairs to leaking duct connections may help redirect conditioned air toward areas receiving insufficient airflow. When air circulation is properly balanced, the HVAC system can deliver heating or cooling more consistently, reducing situations where one floor feels comfortable while another remains noticeably warmer or colder.
- Checking Insulation and Heat Transfer Between Levels
Temperature differences are not always caused entirely by the HVAC equipment itself. The building envelope can significantly influence how quickly different floors gain or lose heat. Upper levels often experience greater heat exposure because they sit directly beneath the roof and attic, where temperatures can become extremely high during warm weather. If attic insulation is insufficient or air leaks are present around ceilings, access panels, windows, or other openings, heat can move into upstairs rooms faster than the cooling system can remove it. During colder months, inadequate insulation can also allow heat to escape, creating uncomfortable temperature variations. HVAC contractors may identify signs that insulation or air sealing issues are contributing to inconsistent indoor conditions and recommend that these areas receive further attention. Evaluating heat transfer helps determine whether the HVAC system is genuinely underperforming or simply working against excessive heat gain or loss. Improving insulation and reducing unwanted air leakage can lower the amount of conditioned air needed to maintain comfort. When combined with proper HVAC operation, these improvements can help temperatures remain more consistent between downstairs living spaces and upstairs bedrooms or other frequently occupied rooms.
- Adjusting Dampers and Supply Registers for Better Distribution
Airflow balancing can provide a practical way to improve temperature consistency in multi-level homes. Some duct systems contain manual or automatic dampers that regulate how much conditioned air travels toward different sections of the building. When too much cooling reaches downstairs rooms, and too little reaches the upper level, careful damper adjustments may help redirect airflow where it is needed. HVAC contractors can evaluate temperature readings and airflow at individual registers before making changes so adjustments do not accidentally create excessive pressure within the duct system. Supply registers may also be checked to confirm they are open, unobstructed, and positioned to distribute air effectively. Furniture, rugs, curtains, or other household items can sometimes restrict airflow without homeowners realizing it. Return vents are equally important because the HVAC system needs a clear pathway for air to circulate back toward the equipment. Simply closing numerous downstairs vents is generally not an ideal solution because it can disrupt system pressure and potentially reduce performance. A more measured balancing approach considers the entire duct system, helping improve upstairs comfort while maintaining appropriate airflow throughout the rest of the home.
- Reviewing Thermostat Location and Zoning Possibilities
A single thermostat may have difficulty representing temperatures throughout a large two-story home. When the thermostat is located downstairs, it may detect that the lower level has reached the desired temperature and signal the HVAC system to stop running even though upstairs rooms remain uncomfortable. HVAC contractors can assess whether thermostat placement contributes to this problem and determine whether adjustments or additional controls could provide better temperature management. In some homes, zoning may offer a way to divide the property into independently controlled areas. A zoned HVAC system can use multiple thermostats and controlled dampers to direct heating or cooling toward different floors according to their individual needs. This arrangement may be particularly useful when upstairs bedrooms are occupied mainly at night while downstairs living spaces are used heavily during the daytime. Zoning suitability depends on the existing HVAC system, duct layout, equipment capacity, and home configuration, so careful evaluation is important. Even when full zoning is not appropriate, thermostat improvements or compatible temperature sensors may provide more representative readings and help the system respond more effectively to comfort differences between floors.
Temperature differences between upstairs and downstairs areas can result from airflow restrictions, ductwork concerns, insulation problems, thermostat placement, or HVAC performance issues. Contractors can address these conditions by evaluating the entire heating and cooling system rather than focusing only on the room that feels uncomfortable. Air balancing, duct adjustments, improved temperature controls, system maintenance, and attention to heat transfer can all contribute to more consistent indoor conditions. In some homes, zoning may provide additional control over separate floors. A thorough evaluation helps identify the actual causes of uneven temperatures and supports practical improvements that make multi-level homes more comfortable throughout changing seasons.