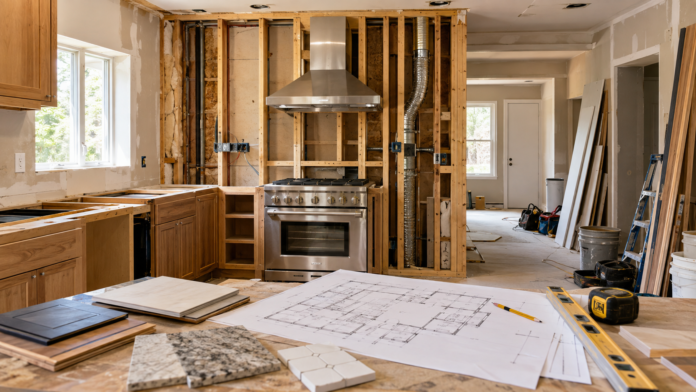

A kitchen is framed, wired, and boarded. The homeowners then choose a range that vents to the exterior rather than recirculating, and the wall behind it has no duct run. Opening that wall, cutting a penetration, and repairing the finish adds four days and a cost that has nothing to do with the range itself.
The appliance was a reasonable choice. It was made three weeks after the point at which it could be accommodated for free.
Renovation costs are shaped less by what people choose than by when they choose it. Most decisions in a project depend on others, and making them out of order produces work that has to be undone.
Decisions Sit in a Dependency Chain
Every specification in a project either constrains something downstream or is constrained by something upstream.
A tile thickness determines subfloor build-up, which determines door undercut and threshold height. A sink model determines cabinet interior clearance and the position of the supply and waste. A wall-mounted television determines blocking location, outlet position, and conduit routing.
Made in order, each of these is a note on a drawing. Made out of order, each becomes a change to work already completed.
The chain is longest for anything concealed behind a finished surface, because the finish has to come off before the concealed element can change.
Long Lead Times Push Selection Earlier Than Expected
The intuitive order puts finishes last, since they are the visible layer.
Procurement reverses part of that. Items with long manufacturing or shipping times have to be ordered early enough to arrive when they are needed, and for some categories that means selecting them before construction begins.
Custom cabinetry, stone worktops, specialist glazing, and imported tile commonly run many weeks from order to delivery. Upholstered and made-to-order furniture runs longer still.
A selection made when the trade needs it is already late, because ordering happens at selection and delivery happens weeks after that.
Sequencing therefore works backward from installation dates rather than forward from the start of work.
Structural and Mechanical Decisions Close First
Anything affecting load paths, drainage falls, or ventilation routes is settled before framing.
Removing or moving a wall requires knowing whether it carries load, and the answer determines whether a beam is needed, how deep it is, and whether ceiling height is affected.
Moving a soil stack or a waste run depends on available fall, and the achievable fixture position is set by the drainage rather than by preference.
Extract ventilation needs a route to the exterior, and that route passes through structure. A change of appliance type after boarding is the example at the top of this piece.
These decisions are the least visible in the finished result and the most expensive to revisit.
Lighting Is Committed Before Walls Close
Every light position, switch position, and outlet position exists in the wiring, and the wiring is inside the wall.
A lighting plan settled before first fix costs nothing beyond the design time. The same plan settled after boarding requires channels cut into finished surfaces, replastering, and redecoration.
The plan covers more than fixture placement. Switching arrangements determine how many cables run to each point. Dimming requires compatible drivers and, for some fixtures, dedicated wiring. Circuit grouping determines which lights operate together.
Fixture selection ties into this, because recessed fittings have specific depth and cut-out requirements that affect ceiling build-up and joist clearance.
Appliances Precede Cabinetry
Cabinet runs are built to accommodate specific appliance dimensions, and those dimensions are not standardised as closely as they appear.
Integrated appliances require particular door and panel arrangements. Under-counter units vary in height. Built-in ovens differ in depth and in ventilation clearance.
Services follow the appliance too. Water and waste for a dishwasher, a dedicated circuit for an oven, a gas or electrical supply for a hob, each terminating at a position determined by the unit chosen.
Ordering cabinetry against assumed dimensions and selecting appliances afterward produces gaps, fillers, and doors that do not align.
Surface Selections Reach Further Back Than Expected
Wall and floor finishes influence rough work in ways that are easy to overlook.
A wall-hung fixture needs framing behind it, positioned to suit the specific product. A concealed cistern needs a wall depth that accommodates it.
Floor build-up affects every threshold in the affected area, and where a room adjoins another with a different finish, the transition has to be planned rather than resolved on site.
Heavy stone requires substrate capable of carrying it. Large-format tile requires flatness tolerances tighter than standard, which affects how the substrate is prepared.
Firms working as interior designers Scarborough homeowners engage for full renovations typically front-load these selections into the documentation stage, because the alternative is resolving them under time pressure during construction.
Late Changes Cost More Than Their Own Value
A change made after work has progressed carries costs beyond the new item.
Removal of completed work. Disposal. Replacement materials for the disturbed area. Return visits by trades who had finished. Programme delay affecting subsequent trades, who may not be available immediately.
A single change can occupy days of programme for an item worth a fraction of the resulting cost.
Where a trade has to return, the visit itself carries a minimum charge regardless of how brief the work is, and several small changes each trigger one.
Freeze Points Make the Sequence Workable
Practical projects set dates by which categories of decision are final.
Structural and layout decisions freeze before framing. Electrical and lighting freeze before first fix. Appliance and plumbing fixture selections freeze before cabinetry is ordered. Finish selections freeze in time for procurement lead times.
Documenting the freeze date for each category, and what it depends on, converts an implicit sequence into a schedule that can be tracked.
Changes after a freeze point are still possible. Pricing them as changes, with their programme effect stated, makes the trade-off visible before the decision rather than after.
What the Planning Stage Requires
The inputs are gathered before work starts rather than discovered during it.
Confirmed layout, with structural implications assessed. Appliance and fixture schedules with actual model dimensions. A lighting and power plan with every position marked. Finish selections with lead times recorded. Freeze dates for each decision category, worked backward from installation.
The specification is where a renovation is controlled. Once trades are on site, the sequence is running, and every decision still open is a decision being made under cost.