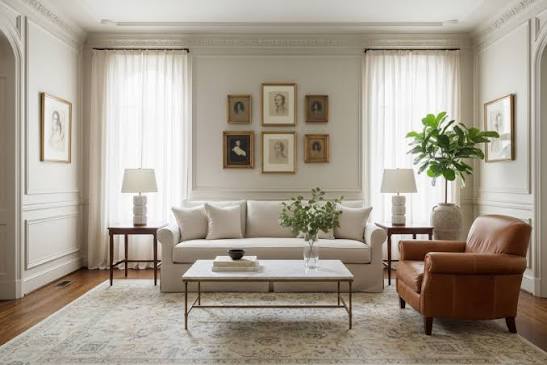

Adding more room to a home is exciting, but extra square footage alone does not automatically make the house feel more complete. The most successful additions feel connected to what was already there, both in the way people move through the space and in the materials that shape its character. Layout, natural light, flooring, trim, cabinetry, and other finishes all play a part in making new construction feel settled rather than separate.
That connection becomes especially important in older homes, where existing materials may already have years of character. Tasks such as smoothing out worn floorboards can help preserve elements worth keeping while newer spaces introduce updated features. Instead of treating the old and new portions of the home as competing styles, thoughtful planning can allow them to support one another.
A well-designed project therefore looks beyond the addition itself. The goal is to create rooms that meet changing needs while maintaining a consistent visual language throughout the house. That balance can make an expanded home feel intentional from the moment someone walks through the door.
Start With the Way the New Space Will Be Used
Before choosing flooring samples or paint colors, it helps to understand exactly what the new space needs to accomplish. An extra room may become a guest suite, home office, family area, private retreat, or independent living space. Each use brings different priorities related to privacy, storage, traffic flow, lighting, and access.
A room intended for daily family use, for example, may need durable surfaces and easy connections to existing gathering areas. A more private living space may benefit from stronger separation, quieter finishes, and dedicated storage. Decisions made at this stage influence almost every finish that comes later.
It is also worth thinking several years ahead. A room that works as an office today might become a bedroom or hobby space later. Flexible layouts and timeless finishes often make those transitions easier, helping the investment continue to serve the household as needs change.
Let Materials Create a Visual Connection
One of the easiest ways to make an addition feel integrated is to repeat or complement materials already present in the house. Flooring is particularly important because it covers such a large visual area and often extends across room boundaries.
That does not mean every room must use identical flooring. In some homes, matching existing wood is practical and attractive. In others, a complementary species, plank width, or finish may create a subtle transition without pretending the new space has always been there. The key is to avoid choices that feel unrelated to the rest of the interior.
Trim, doors, hardware, and cabinetry can provide similar continuity. Repeating a molding profile or using finishes with comparable undertones creates small visual connections that add up. These details may not demand attention individually, but together they help the home read as one cohesive environment.
Give the Addition Its Own Purpose Without Making It Feel Separate
A successful new living area should have a clear identity while still belonging to the larger home. This can be achieved through a combination of layout, architectural details, and finishes rather than through dramatic stylistic changes.
Transitions deserve particular attention. Doorways, hallways, thresholds, ceiling heights, and flooring changes all affect how people experience the move from the original home into the new area. When these elements are handled carefully, the transition feels natural. Abrupt changes in scale, color, or material can have the opposite effect.
The planning stage is also where practical questions about access, utilities, storage, and long-term use should be addressed. Looking at examples of completed expansion projects through www.remodelworks.com/ can help illustrate how additional living areas may be incorporated into an existing property. The strongest results typically combine functional independence with a sense of architectural continuity.
Choose Finishes That Can Age Gracefully
Trends can be useful for inspiration, but major home improvements tend to last much longer than most design trends. That makes it worthwhile to choose permanent finishes with some restraint, especially for floors, cabinets, tile, and other materials that are expensive or disruptive to replace.
Natural textures and balanced colors often have more staying power than highly specific decorative themes. Wood flooring is a good example. Its appearance can change depending on stain, plank size, finish, and surrounding furniture, allowing it to adapt to different interior styles over time.
Timeless does not have to mean plain. Character can come from texture, grain, craftsmanship, and thoughtful combinations of materials. Smaller items such as lighting, rugs, artwork, and hardware can introduce more trend-driven details because they are easier to update when tastes change.
Respect the Character That Is Already There
Home expansion projects sometimes create an urge to replace everything at once. Yet existing materials may still have considerable value, especially when they are structurally sound and suited to the character of the house.
Wood floors, doors, built-in features, and trim can often be restored or incorporated into a broader renovation. Keeping selected original details may also make the transition between old and new spaces feel more convincing. Rather than forcing complete uniformity, the project can allow the home’s history to remain visible.
There is also a practical advantage to evaluating existing materials before replacing them. Restoration may reduce unnecessary demolition while directing more of the renovation budget toward areas that genuinely need improvement.
Think About Light as Part of the Finish Palette
Natural and artificial light can dramatically change the appearance of interior finishes. A floor that looks warm in a bright showroom may appear much darker in a room with limited daylight. Paint, cabinetry, and stone surfaces can shift in similar ways.
For that reason, finish samples are most useful when viewed inside the actual home at different times of day. New additions may receive more natural light than older rooms, so the same material can appear slightly different from one space to another.
Lighting design can help bridge that difference. Consistent color temperatures, layered fixtures, and well-placed task lighting make it easier for connected rooms to feel visually compatible after sunset as well as during the day.
Build a Home That Feels Complete, Not Simply Larger
The real value of additional living space comes from how well it improves everyday life. More square footage can provide flexibility, privacy, and breathing room, but the project feels most successful when the new space also strengthens the home as a whole.
That requires attention to both large decisions and small details. Layout determines how rooms function, while flooring, trim, lighting, and other finishes determine how those rooms relate visually. When those elements are considered together, an addition can feel established rather than recently attached.
Bringing new space and timeless finishes together is ultimately about continuity. A home does not need to look unchanged after an expansion, but it should still feel like one home. Thoughtful materials, practical planning, and respect for existing character can make new construction feel like a natural next chapter rather than a separate story.