
Key Takeaways
- Bathrooms create unique fall risks because they combine water, hard surfaces, tight spaces, and frequent transfers.
- Lighting, secure grab bars, lever handles, and better storage can make a meaningful difference without a full renovation.
- Low-threshold showers, seating, and slip-resistant surfaces can support safer daily routines as mobility needs change.
- Planning ahead helps homeowners create a bathroom that is comfortable, attractive, and practical for years to come.
A bathroom should support independence, comfort, and confidence at every age. Whether a homeowner is preparing for retirement, helping a family member recover from surgery, or simply making everyday routines easier, a thoughtfully planned shower remodel can reduce common hazards and improve the room’s appearance and functionality.
Bathroom safety is not only a concern for older adults. Children, visitors, people with temporary injuries, and anyone with limited balance can benefit from a space with clear walking paths, dependable support, and easier access to the shower, toilet, and vanity.
Why Bathroom Safety Deserves Early Attention
Bathrooms often need attention before other rooms because moisture and hard surfaces leave little room for error. Stepping over a tub wall, standing from a low toilet, reaching for shampoo, or walking across a damp floor can become more difficult over time. The simple actions that help prevent falls include improving home lighting, removing tripping hazards, and installing grab bars near bathing areas and toilets.
The goal is not to make a bathroom feel clinical or restrictive. It is to eliminate unnecessary effort in daily routines and make the room easier to use in the morning, at night, and during periods of reduced mobility.
Start With A Simple Bathroom Walkthrough
Walk through the bathroom as the primary user would, beginning at the doorway and continuing to the sink, toilet, and shower. Pay attention to where someone turns, reaches, steadies themselves, and places wet feet. A problem that seems minor on paper can become obvious when you observe actual movement.
Walkthrough Questions
- Does the door open without blocking a safe exit or walking path?
- Is the floor easy to see and steady underfoot when damp?
- Can the user enter and exit the shower without lifting a foot over a high barrier?
- Are towels, toiletries, and medications reachable without deep bending or stretching?
- Is there a clear, well-lit path between the bedroom and bathroom at night?
Improve Lighting And Visibility
One overhead fixture rarely provides enough light for every task. Add bright, diffused light near the vanity, shower entry, and toilet area to reduce shadows. A motion-activated night light can also make nighttime trips easier without requiring someone to search for a switch in the dark.
Use visual contrast thoughtfully. Floors, walls, counters, and fixtures do not need dramatic colors, but subtle contrast can help define edges and changes in level. Avoid glossy finishes that create glare or make wet spots difficult to notice.
Choose Safer Flooring And Better Water Control
Bathroom flooring should provide traction when damp and be simple to maintain. Matte-finish tile, textured tile, quality vinyl, and solid-surface materials may offer practical options, depending on the product and installation. Small-format tile can add grout lines for traction, while a properly selected non-slip surface can help create a more secure footing.
Water control matters just as much as flooring. Shower doors, curtains, sloped surfaces, and reliable drainage should keep water from spreading into the main walking area. Good ventilation helps reduce lingering moisture, odors, mildew, and damage to caulk or flooring.
Plan The Shower Entry Around Real Movement
The shower entrance is one of the most important decisions in an aging-in-place bathroom. A low-threshold or curbless shower reduces the need to step over a tall tub wall and can accommodate a shower chair, walker, wheelchair, or caregiver when needed.
For projects that require precise accessibility planning, the accessible design standards for doors, shower compartments, seats, and grab bars offer useful technical guidance. Private homes are not always required to meet every standard used in public or commercial facilities, so local codes and an experienced professional should guide the final design.
Add Support Features That Fit The Design
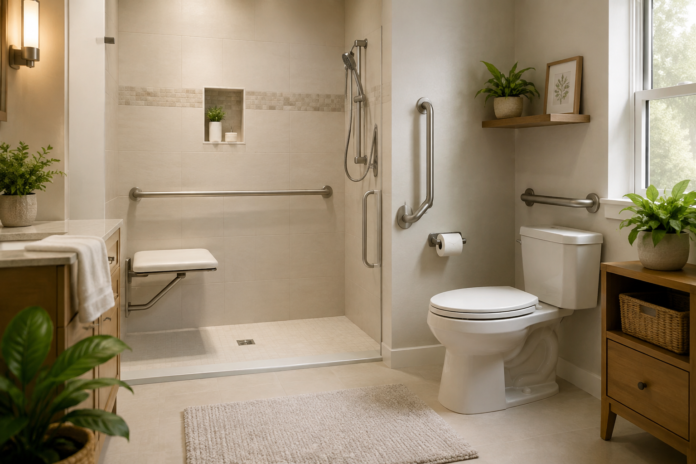
Safety features can look intentional rather than institutional. Grab bars are available in finishes that coordinate with faucets and cabinet hardware, while fold-down seats, handheld showerheads, and comfort-height toilets can make daily tasks easier without dominating the room’s style.
- Install properly anchored grab bars at the shower entrance and beside the toilet.
- Consider a fixed or fold-down shower seat for bathing comfort and stability.
- Use a handheld showerhead with easy-to-reach, easy-to-operate controls.
- Select lever-style faucet and door handles instead of tight-turning knobs.
- Place frequently used items between waist and shoulder height.
A towel bar is not a substitute for a grab bar. Support bars must be secured to a suitable structural backing to support the real body weight when a person needs them most.
Compare A Tub, a Walk-In Shower, and a Conversion
There is no single right choice for every household. A bathtub may remain important for young children or people who enjoy soaking. A walk-in shower may make daily bathing simpler, while a tub-to-shower conversion can be a practical solution when the existing bathroom footprint works but the tub wall has become difficult to navigate.
Questions To Ask Before Choosing
- Who uses this bathroom most often, both now and in the future?
- Will the user need a shower chair, walker, wheelchair, or caregiver assistance?
- Is showering preferred, or is a bathtub still essential for the household?
- Can the existing plumbing and floor structure support the desired change?
- Will the new layout leave enough room to turn, transfer, and reach controls safely?
Keep Maintenance In The Plan
A safer bathroom must also be easy to inspect and clean. Soap buildup, worn bath mats, loose grab bars, cracked grout, and slow drains can introduce hazards over time. Choose surfaces with fewer difficult corners, keep the shower floor clean, and repair water leaks before they damage surrounding materials.
- Test grab bars and shower seats regularly for movement.
- Replace curling, worn, or sliding mats.
- Inspect caulk, grout, and flooring for cracks or gaps.
- Clean the exhaust fan cover and confirm that moisture is being removed.
Decide What Can Be Done Now
Not every improvement requires a full remodel. Quick updates may include removing loose rugs, decluttering pathways, adding night lighting, improving ventilation, and moving daily supplies into easier-to-reach storage. Larger projects can include reinforcing walls for future grab bars, widening a doorway, changing the door swing, improving drainage, or replacing a tall tub wall with a low-entry shower.
Questions To Ask Before Hiring A Remodeling Professional
- Which parts of the project require permits or inspections?
- How will waterproofing and drainage be handled?
- Where will grab bars be anchored?
- Which materials are moisture-resistant and low-maintenance?
- How long will the bathroom be unavailable?
- Who is responsible for plumbing, electrical work, cleanup, and warranties?
Conclusion
A safer bathroom begins with an honest look at daily movement and the obstacles that make routine tasks harder. Better lighting, steady flooring, secure support features, practical storage, and a well-planned shower entry can improve comfort now while helping the home adapt to changing needs later.