
Table of Contents
- Why Bathroom Planning Starts With Daily Use
- How to Check for Common Bathroom Safety Risks
- Choosing Between a Tub and a Walk-In Shower
- Picking Durable, Low-Maintenance Materials
- Adding Storage Without Crowding the Room
- Improving Lighting and Ventilation
- Building a Realistic 2026 Budget
- Questions to Ask a Remodeling Professional
- Bathroom Remodel Checklist
A bathroom remodel should do more than update finishes. The best plan makes everyday routines safer, more comfortable, easier to clean, and better suited to the people who use the room now and in the years ahead. Before choosing tile colors or fixtures, homeowners should identify what currently feels inconvenient, cramped, slippery, or difficult to reach.
Working with an experienced bathroom contractor can help turn those daily concerns into a practical layout, especially when plumbing, waterproofing, accessibility, and electrical updates are involved. A successful remodel balances appearance with function so the finished room feels useful every day, not just impressive on installation day.
Why Bathroom Planning Starts With Daily Use
Every household uses bathrooms differently, with varying needs such as accommodating multiple users or specific mobility requirements. Common frustrations include clutter, poor lighting, and inadequate ventilation. Some bathrooms may require more significant repairs due to moisture issues, such as water damage or loose fixtures, that should be addressed before cosmetic updates. Preserving existing plumbing locations can help minimize disruption. For instance, a small hall bathroom can be made more functional by replacing bulky vanities, adding recessed medicine cabinets, and enhancing shower access without expanding the space.
How to Check for Common Bathroom Safety Risks
Small hazards matter more in a wet room. A slick floor, a dim pathway, an unstable bath mat, or a high tub wall can turn an ordinary routine into a preventable injury. The steps for preventing falls recommended by the CDC include improving lighting, removing trip hazards, and adding properly installed grab bars near tubs, showers, and toilets.
Look for these common trouble spots
- A high tub wall that is difficult to step over.
- Smooth shower flooring that becomes slippery when wet.
- Loose rugs, raised transitions, narrow walkways, or clutter near the toilet.
- Shower controls that require reaching across running water.
- Towel bars are used as support, even though they are not designed to hold body weight.
- Weak lighting between the bedroom and bathroom during nighttime trips.
Consider mounting grab bars where wall blocking can support them, even if they will not be needed immediately. Pressure-balancing or thermostatic valves can also help limit sudden temperature changes, which is especially helpful in homes with children, older adults, or anyone with limited mobility.
Choosing Between a Tub and a Walk-In Shower
The right bathing fixture depends on how the household actually uses the room. A standard bathtub remains practical for bathing young children and for homes that want to retain at least one tub. A tub-shower combination is often the most space-efficient option in a compact bathroom.
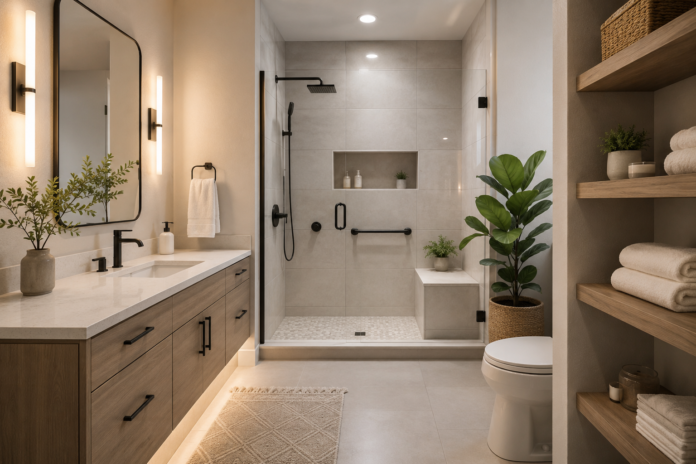
A walk-in shower can be a better fit when the tub is rarely used or when entering it has become difficult. Low-threshold entries, slip-resistant flooring, handheld showerheads, built-in seating, and securely mounted grab bars can make showering more comfortable without making the room feel institutional. Before choosing a tub-to-shower conversion, consider room size, existing plumbing, future mobility needs, and whether another bathtub will remain elsewhere in the home.
Picking Durable, Low-Maintenance Materials
Finish materials should prioritize cleaning and durability over appearance alone. Durable options include porcelain tile, though grout lines need maintenance. Large-format tile minimizes grout joints. Smooth wall systems like acrylic and fiberglass facilitate cleaning due to fewer seams. For flooring, select slip-resistant materials rated for wet locations. Nonporous surfaces are better for resisting stains, and considerations should include scratch resistance, repair methods, warranty terms, and availability of replacement components. The waterproofing behind the visible finish is crucial as well.
Adding Storage Without Crowding the Room
Storage works best when it is planned before walls are closed and fixtures are ordered. Recessed shower niches, mirrored medicine cabinets, vanity drawers, narrow vertical cabinets, and corner shelves can hold essentials without taking over valuable floor space. Keep frequently used products between waist and shoulder height when possible.
Measure what needs a home before selecting cabinets or shelving:
- Toiletries, cosmetics, and daily medications.
- Bath towels, washcloths, and extra linens.
- Hair dryers, styling tools, and charging devices.
- Toilet paper and cleaning supplies.
- Shower seating or mobility aids, if needed.
Open shelves can make a small bath feel lighter, but closed storage better conceals visual clutter and keeps cleaning products out of reach of young children.
Improving Lighting and Ventilation
Good bathroom lighting should be layered. Use general ceiling lighting for the whole room, even illumination around the mirror for grooming, and shower-rated lighting where needed. Motion-sensor nightlights can make late-night trips safer without requiring a bright overhead light.
Ventilation is equally important. A properly sized exhaust fan helps manage humidity, odors, peeling paint, and mildew. Confirm that the fan vents outside rather than into an attic or enclosed space, and make sure electrical work complies with local code requirements.
Building a Realistic 2026 Budget
A complete budget should account for design, demolition, plumbing, electrical work, fixtures, finish materials, labor, permits, disposal, and cleanup. Hidden damage behind walls or under flooring can affect the total, so reserve a contingency fund for unexpected repairs. Separating must-have improvements from nice-to-have upgrades helps protect the budget when decisions arise.
Compare detailed written estimates, not only the lowest final number. Each proposal should explain what is included, which materials are specified, how waterproofing will be handled, and how change orders will be approved.
Questions to Ask a Remodeling Professional
- Are you licensed and insured for this type of work?
- Who will obtain permits and coordinate inspections?
- How will the shower or tub area be waterproofed?
- Which tasks will employees complete, and which will be subcontracted?
- How are hidden damage and change orders documented?
- What does the warranty cover, and for how long?
- How will the home be protected during demolition and cleanup?
- Can you provide recent references for similar projects?
A Simple Bathroom Remodeling Checklist
- Measure the room and photograph existing fixtures.
- List the daily problems the new design must solve.
- Choose the preferred tub, shower, or conversion layout.
- Include safety features such as slip-resistant flooring and grab bars.
- Select durable, easy-care wall and floor materials.
- Plan storage before ordering cabinetry and fixtures.
- Confirm lighting, ventilation, budget, contingency, contract, and warranty details.
A thoughtful bathroom remodel does not need to be oversized or extravagant. It needs to solve the right problems. By prioritizing safe access, durable materials, smart storage, moisture control, and a realistic budget, homeowners can create a bathroom that remains comfortable and useful for years to come.