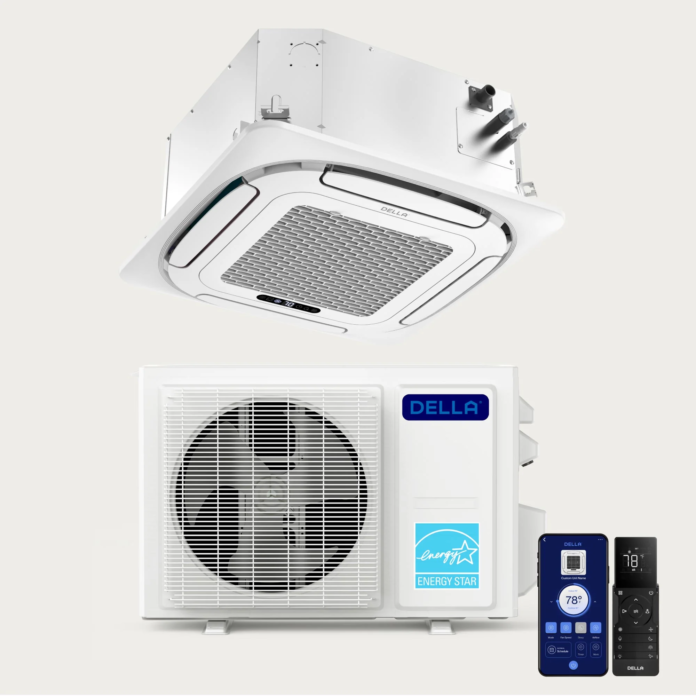

A four-zone system can be practical when the floor plan divides into four main comfort areas. For homeowners comparing a DELLA 4-zone mini split, the right choice depends on more than total square footage. You also need to consider how much space belongs to each bedroom, living area, office, garage, or bonus room. A DELLA mini split AC unit gives each zone its own indoor air handler, so family members can use different temperature settings instead of relying on one central thermostat. The goal is to match each room’s load to the correct indoor unit while choosing an outdoor condenser that supports the combined demand.
Start With Four Room-by-Room Load Estimates
Do not divide the home’s square footage by four and assume every zone needs the same capacity. A 2,000-square-foot house may include a 700-square-foot living area, two 350-square-foot bedrooms, and a 600-square-foot primary suite. Those spaces should not receive identical indoor units.
Measure each zone first. Then account for ceiling height, insulation, window size, sun exposure, local climate, and occupancy. Kitchens, garages, sunrooms, and upstairs bonus rooms often carry more load than shaded bedrooms. A room-by-room Manual J calculation is the best way to confirm requirements before equipment is ordered.
Match the BTU Range to the Home’s Layout
Near 1,600 square feet, a four-zone system around 35,000 to 36,000 BTU may work when insulation is good, and loads are balanced. Four similar rooms may use four 9,000 BTU indoor units. A mixed plan may pair three smaller heads with one 12,000 or 18,000 BTU head for the main living area.
Homes around 2,000 to 2,400 square feet often need roughly 36,000 to 45,000 BTU, depending on climate and construction. A common layout is one large living zone plus three secondary rooms. Near 2,700 to 3,000 square feet, a higher-capacity configuration may be needed when one head serves an open kitchen, dining, and living area.
At 3,000 square feet, four zones work best when much of the home is open. A house with many closed bedrooms or separate floors may need more indoor units even when the total BTU appears sufficient.
Who Benefits Most From a 4-Zone System?
A four-zone mini split suits families who use rooms on different schedules. Parents can keep the primary bedroom comfortable at night, children can set their own bedroom temperatures, and a home office can run during business hours without using the same setting throughout the house.
It also fits older homes without ductwork, hard-to-connect additions, and multi-level homes with uneven temperatures. A converted garage, attic, or basement can receive one higher-capacity zone, while smaller units serve bedrooms or offices.
It is less suitable for homes with many enclosed rooms. Air from one indoor head does not move well through closed doors. A five-zone system, several single-zone units, or a mixed ductless and concealed-duct design may provide better coverage.
Choose Indoor Unit Sizes Around Room Use
Indoor air handlers should reflect how each room behaves, not just its dimensions. A sunny living room with tall windows may need more capacity than a larger shaded bedroom. A kitchen gains heat from cooking. A workshop may have weak insulation, frequent door openings, and heat-producing equipment.
Balanced plans may use 9k + 9k + 9k + 9k. Mixed homes may use 9k + 9k + 12k + 12k or 9k + 9k + 9k + 18k. Larger open layouts may need a 23k or 24k indoor unit paired with three smaller heads.
Mount each unit where it can send air across the occupied area without being blocked by furniture or narrow doorways.
Check Efficiency, Heating Performance, and Installation Needs
BTU capacity is only one part of the decision. Compare SEER2 ratings, low-temperature heating performance, indoor noise, refrigerant type, control options, and air-handler styles. Inverter-driven systems can adjust compressor output as demand changes, supporting steadier temperatures across four zones.
Installation planning should include line-set routes, condensate drainage, electrical service, outdoor-unit clearance, and maintenance access. Poor routing can raise costs and complicate service.
Before buying, have an HVAC professional confirm the room-by-room load, approved indoor-unit combinations, and outdoor condenser capacity. This check helps prevent undersized rooms, oversized heads, weak humidity control, and uneven comfort.
READ ALSO: Sustainable Urban Development: Upgrading to Energy-Efficient LED Infrastructure in Modern Cities