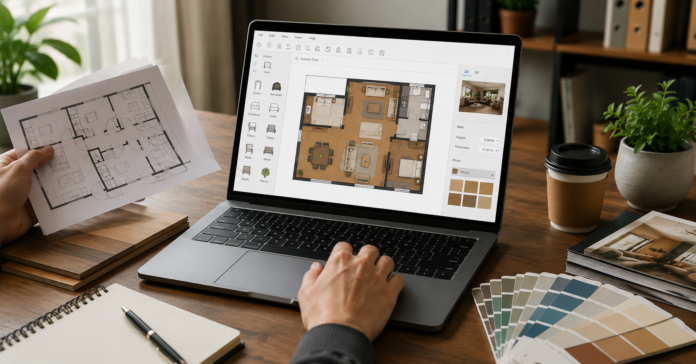

When it comes to designing a home, office, or commercial area, it all requires careful planning and thought to ensure that it is both functional and aesthetically pleasing. A free floor planner can make this easy for a user, as they can map out plans before beginning any physical changes. A 2D Floor Planner is an invaluable tool when planning a room renovation, constructing a new home, or redesigning an office space—you can make all your plans with confidence. It enables you to see the space dimensions, furniture layout, and traffic flow, and to make better space planning decisions that ensure comfortable, efficient, and attractive spaces.
What is a Free Floor Planner?
A free floor planner is a computer software program that permits you to design floor plans without having to buy costly floor planning software. Ideal for business owners, interior designers, architects, and students who need to create spaces quickly and accurately, these tools are designed for homeowners. A 2D Floor Planner shows your project from the top-down view, providing easy understanding of room layouts, wall positions, doors, windows, and furniture placement. This simple view is a great base to design any interior.
The reasons for using a Free Floor Planner?
The use of a floor planner will save time and money, as different ideas can be tested prior to construction or renovation. As opposed to shifting large furniture items or committing costly design blunders, it is possible to test it out digitally till you find the right setup. It also helps in communicating with contractors, family members, or clients as all can see the same design plan and layout, and understand it clearly.
Use accurate measurements
All professional floor plans start with the correct sizes of each room. Record the length and width of each room, and the locations of doors, windows, built-in cabinets, and other permanent features. Once you have these measurements, carefully enter them into a 2D Floor Planner. Correct dimensions allow you to have your digital layout close to the actual space, which will save you from having to make planning mistakes afterward.
Create an effective layout
After completing the room dimensions, start to lay out the room for use. The living room should be a place for conversation, and the home office should be a place of productivity. Consider how the room will be navigated. Ensure sufficient clearance between furniture and do not obstruct doorways or windows. Comfort and usability are enhanced by a well-planned layout.
Invest in furniture that is suitable for your family
The furnishing should suit the dimensions and use of the room. Large furniture pieces will fill in small rooms, and too small furniture will make large spaces look empty. Digital floor planners will enable you to see the various furniture layouts before buying. This can help you avoid costly purchasing errors and make sure all items fit properly.
Plan Storage from the Beginning
Storage is an essential component of any design that is successful. Organizing early starts with cabinets, bookshelves, closets, and multifunctional furniture to reduce clutter and keep rooms organized. Other ways of storing that are hidden can also make a room look more appealing without compromising its storage capacity.
Consider Lighting and Accessibility
Lighting is a major influence on the ambiance of a room and can be natural or artificial. Use seating options near windows, if possible, and provide adequate light to work areas. Accessibility is also a concern. A 2D Floor Planner can be used to find out if there are any narrow walkways or blocked entrances before the final design is completed. Ease of movement provides safety and usability of all rooms.
Read and edit your design
It is not common for professional designers to take the first draft. They inspect every room thoroughly and make adjustments to make it comfortable, efficient, and good-looking. Change layouts, review furniture layouts, and consider traffic flow. Little changes can make big improvements in the final design.
Common Mistakes to Avoid
A frequent error is too many pieces of furniture in rooms. One is neglecting to provide for storage requirements or insufficient walking area. Mis-measure can cause big issues during construction or renovation as well. Checking all details before you complete your design will avoid any expensive changes afterward.
Benefits of Using Digital Floor Planning Tools
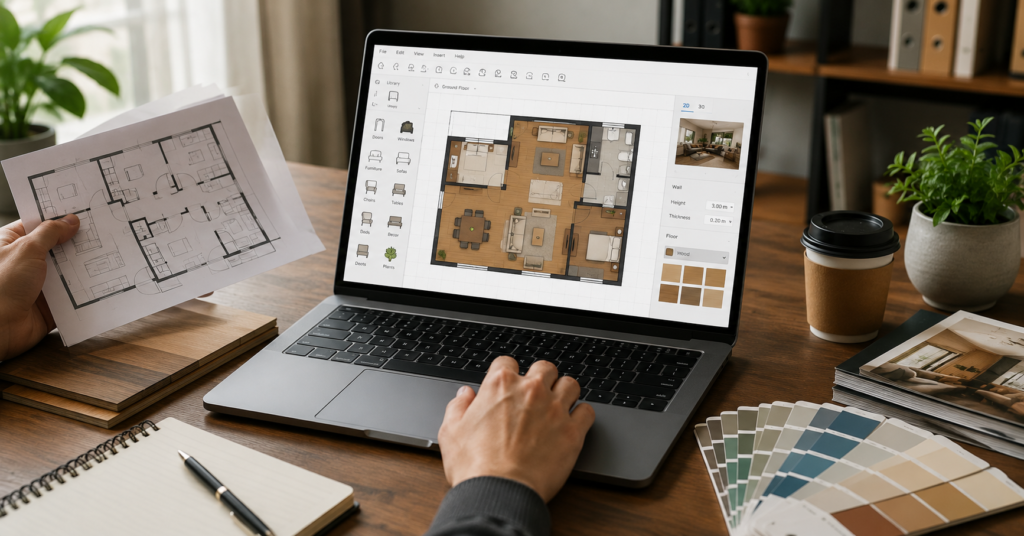
Digital planning tools are flexible, accurate, and convenient. They enable users to evaluate ideas in real-time, saving time and material. Some free floor planners come with furniture libraries and design templates, which further smooth the planning process. Most importantly, a 2D Floor Planner can turn a vision into a professional, functional, and visually appealing layout.
FAQs
What is a Free Floor Planner?
A free floor planner is a program that enables people to design a room layout digitally without spending money on costly design software. Assists to plan walls, furniture, doors, and windows accurately. These are tools for beginners as well as professionals. They make planning the home and office easier.
Why should I use a floor planner before renovating?
A floor planner will help in the process of handling design problems before construction. Test various layouts, optimize furniture placement, and maximize space. Making a plan ahead can save money on renovations and prevent unnecessary blunders throughout the renovation.
Can beginners use a free floor planner?
Presently, yes, most of the free floor planners have user-friendly interfaces. These have drag-and-drop capabilities, templates, and basic editing options. Users with no design experience can easily and quickly make a professional and accurate floor plan.
In what ways does a floor planner help to maximize space usage?
A floor planner helps arrange furniture, storage, and walking spaces. It is able to keep the rooms properly distributed and not be overcrowded. Improved layouts make environments comfortable, orderly, and aesthetically pleasing.
Can a free floor planner be used for business applications?
Yes, a free floor planner is for any office, retail store, classroom, or business space. They assist in enhancing functionality, optimizing designs, and enabling seamless communication between designers, clients, and contractors during the planning stages.
Conclusion
A good organizational plan is the basis for any successful design project. Using a 2D Floor Planner allows you to build an ideal space that’s accurate, organized, and beautiful without the extra cost. With careful planning, the function will be improved, the limited space will be maximized, and costly mistakes will be minimized. Whether in the home or in the office, digital floor planning offers people easier access to professional-quality design.