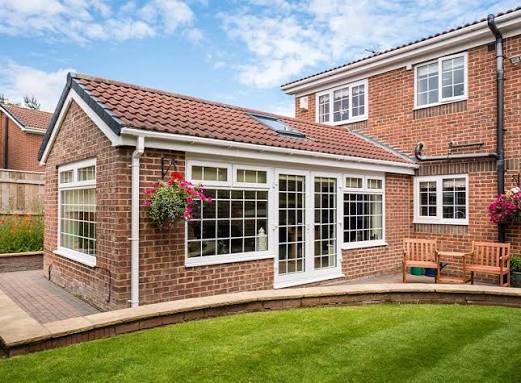

Three metres is the number that matters, because a single storey rear extension of up to 3 metres on a semi or terrace, or 4 metres on a detached house, is usually permitted development and needs no planning application. Go beyond it and you enter the prior approval route, with a neighbour consultation attached. For most homes, a well designed single storey extension at 3 metres delivers more than people expect, and Extension Architecture has repeatedly found the sensible depth is smaller than the maximum one.
So the real question is not how big you are allowed to build. It is how much space you actually need, and what the extra metres cost you.
What 3 Metres Actually Gives You
A 3 metre deep extension sounds modest until you measure it against a real room.
Across a typical 4 metre wide terrace, 3 metres of depth adds around 12 square metres. Across a 5 metre width, closer to 15. That is enough for a proper kitchen diner, which is what most single storey extensions are built to create.
The 3m by 5m extension is the single most popular configuration in the UK, and there is a reason. It hits the sweet spot where the space is genuinely useful and the project stays within permitted development.
No application, no neighbour consultation, no planning judgement on the design. Just build it, within the rules.
What It Costs at 3 Metres
A 3 metre extension at standard specification in 2026 runs roughly £1,900 to £2,600 per square metre, before the London premium.
A 3m by 5m extension, the popular kitchen diner size, lands around £30,000 to £40,000 on the shell at standard spec. A smaller 3m by 3m lands around £18,000 to £28,000. London pushes these upward, often considerably.
On top of the shell sit the costs that never appear in a per square metre rate. Structural calculations from £500. Kitchen fit out, flooring and glazing. And building regulations approval, which every extension needs regardless of size.
When You Should Go Bigger
There are genuine cases for pushing past 3 metres, and they are worth being honest about.
If you want a kitchen diner and a separate family seating zone in the same room, 3 metres can feel tight once the units and a table are in. A 4 metre width at 3 metres depth works, but a deeper plan gives more flexibility.
If your garden is long, say 15 metres or more, losing an extra few metres barely registers, so the trade off that stops most people simply does not apply.
And if the house is detached, you already have 4 metres under permitted development and 8 under prior approval, so the ceiling is much higher before you hit a full application.
The 3 meter house extension is the default for good reasons, but it is not the right answer for every plot.
What Going Bigger Actually Costs You
The jump from 3 metres to 6 is not just more build cost. It changes the project in three ways people underestimate.
First, the planning route. Beyond 3 metres you need prior approval, which means notifying the council, a 21 day neighbour consultation, and the risk that a valid objection stops the scheme. Add six to eight weeks.
Second, the garden. Push 6 metres into a 12 metre garden and you have halved your outside space. Buyers look hard at gardens, so the floor area you gain inside can be offset by the value you lose outside.
Third, the light. Rear glazing only carries daylight a few metres into a room. Beyond about 4 metres of depth, the middle of the plan goes dark unless you add overhead glazing, a roof lantern or rooflights, which is an extra cost the deeper you go.
3 Metres vs 6 Metres, Side by Side
| Factor | 3 metres | 6 metres |
| Planning route | Permitted development, no application | Prior approval, neighbour consultation |
| Space added (5m width) | Around 15 m² | Around 30 m² |
| Garden impact | Modest | Significant on a typical plot |
| Daylight | Reaches the whole room | Needs overhead glazing |
| Timeline | Fastest route | Add 6 to 8 weeks |
The Design Move That Beats Depth
Here is what experienced designers reach for before adding depth. Width, and overhead light.
On a terrace, a 3 metre rear extension combined with a side return infill often produces a better room than a deep 6 metre box, because it adds width where the house is narrow rather than length where it goes dark. The full open plan feel comes from the width, not the depth.
Extension Architecture’s project on Tadorne Road is a case in point, where the value uplift came to around 30 per cent, driven by how well the new ground floor space worked rather than by sheer size. A room that is bright and well proportioned beats a bigger one that is dark at the back.
The Honest Trade Off
Going bigger feels like getting more house. On most plots, past a point, it means a darker room, a smaller garden, a slower planning route and a higher bill, for space you may not use daily.
For the majority of semi detached and terraced homes, 3 metres with a smart width and glazing strategy is not a compromise. It is usually the better extension. Reserve the bigger depths for detached houses, long gardens, and the specific cases where you genuinely need the floor area, rather than treating the maximum as the target.