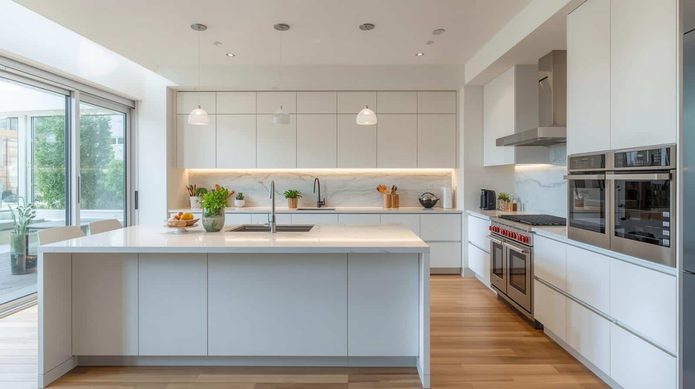

A kitchen can have attractive cabinets and modern appliances yet still feel frustrating if cooking, prep, and cleanup compete for the same space. Poorly placed sinks, ranges, refrigerators, counters, or storage areas can force people to cross busy pathways repeatedly while preparing meals. Kitchen remodeling creates an opportunity to reorganize these relationships around how the household actually uses the room. By studying movement between major work areas, homeowners can reduce unnecessary steps, improve counter access, and keep several activities from overlapping. Thoughtful planning can make daily cooking feel more organized while supporting easier cleanup, storage, serving, and household circulation.
Creating Clearer Connections Between Work Zones
- Prep Space Should Connect Storage and Cooking Areas
Food preparation usually involves more movement than homeowners initially realize. Ingredients may move from the refrigerator or pantry to a counter, then to the sink for washing, and finally to the range or oven for cooking. Remodeling can put these steps in a more logical sequence so one task doesn’t require repeated trips across the kitchen. Homeowners reviewing https://hireheyday.com/services/kitchen-remodels/ may want to consider how much uninterrupted counter space exists between ingredient storage and primary cooking equipment. A useful prep zone should provide enough room for cutting boards, mixing bowls, ingredients, and small appliances without blocking another person who needs the sink or refrigerator. Nearby drawer storage can also reduce unnecessary movement by keeping knives, utensils, measuring tools, and other frequently used items close to the work surface. When prep space connects naturally with storage and cooking, meal assembly becomes easier, and the kitchen feels less dependent on constant backtracking between distant areas.
- Cooking Zones Need Landing Space and Clear Approaches
The cooking zone includes more than the range or cooktop. It also needs nearby surfaces to place hot pans, utensils, ingredients, and serving dishes safely during meal preparation. Kitchen remodeling lets homeowners assess whether the current layout provides enough landing space beside cooking equipment and whether traffic regularly passes directly behind the person using it. Moving an appliance, adjusting cabinet widths, or changing island dimensions can create a clearer working area around the range while preserving access to other parts of the room. Storage for pots, pans, spices, and cooking utensils can also be placed closer to where they’re used instead of scattered across several cabinets. These changes reduce how often someone has to leave the cooking area while food is on the stove. A more defined cooking zone can also help multiple people share the kitchen because someone can reach the refrigerator, pantry, or cleanup area without repeatedly crossing through the active cooking space.
- Cleanup Works Better When Dishes Have a Direct Path
Cleanup can interrupt kitchen flow when dirty dishes, food scraps, and clean items all move through the same narrow area. Remodeling can reorganize the sink, dishwasher, waste storage, and dish cabinets so the cleanup sequence becomes more direct. For example, placing the dishwasher close to the primary sink reduces the distance wet dishes must travel, while keeping everyday plates and glasses nearby can make unloading easier. You can also place waste and recycling storage where scraps can be cleared from prep surfaces without crossing the cooking zone. This organization becomes particularly useful after meals when several people may be moving through the kitchen at once. One person may be clearing the table while another stores leftovers and someone else loads the dishwasher. When cleanup functions are concentrated logically, those tasks can happen with less interference. A kitchen remodel can therefore treat cleanup as a complete workflow rather than simply placing a sink and dishwasher wherever existing plumbing happens to be most convenient.
- Islands Can Connect Zones Without Creating Traffic Conflicts
A kitchen island can provide valuable prep, serving, storage, or seating space, but its dimensions and location strongly affect circulation. An oversized island may create narrow passages between appliances, while one placed too close to the range or dishwasher can make doors difficult to open when someone is standing nearby. Remodeling lets you size the island to actual walking space and the jobs it needs to support. If it serves primarily as a prep surface, it should connect easily with food storage and cooking areas. If seating is included, stools should not block the passage someone needs to move between the sink and refrigerator. Plan electrical outlets and storage around expected use instead of adding them wherever room remains. A carefully positioned island can serve as a transition point between several zones, giving household members a place to prepare food, serve meals, or sit without blocking the person actively cooking or cleaning.
- Storage Placement Can Reduce Repeated Movement
Cabinet and pantry planning directly affects workflow because frequently used items should be near the activities they support. Remodeling provides an opportunity to move food storage closer to preparation surfaces, place cookware near the range, and keep dishes near the cleanup zone. Less-used serving pieces or seasonal items can occupy areas farther from the main work path. This approach reduces repeated movement across the kitchen and helps counters stay clearer because tools have logical storage locations. Drawer organization, tall pantry cabinets, pullout storage, and deeper lower cabinets can also make items easier to reach without requiring users to search through unrelated supplies. Storage planning works best when it starts with household routines rather than cabinet appearance alone. Someone who bakes often may need ingredients and equipment arranged differently from a household that relies on quick meals. Matching storage to actual activity makes each work zone easier to use and helps the renovated kitchen stay organized after construction is complete.
Creating a Kitchen That Moves More Naturally
Kitchen remodeling can improve workflow by creating clearer relationships between preparation, cooking, cleanup, storage, and everyday circulation. Rather than forcing every activity into the same pathway, a thoughtful layout gives each task enough room while keeping related functions conveniently connected. Counter placement, appliance locations, island dimensions, storage, and traffic routes all contribute to how efficiently the kitchen operates. Planning around real household routines can also reduce unnecessary movement and make it easier for several people to share the space. When you coordinate these decisions before construction, the renovated kitchen can support smoother meal preparation, easier cleanup, and more comfortable daily use.
<iframe src=”https://www.google.com/maps/embed?pb=!1m18!1m12!1m3!1d2643.3037390740533!2d-92.0726061!3d46.7071897!2m3!1f0!2f0!3f0!3m2!1i1024!2i768!4f13.1!3m3!1m2!1s0x52ae514bf3949d5d%3A0x2c62759eb815fa97!2sHeyday%20Home%20Solutions!5e1!3m2!1sen!2sph!4v1789052938147!5m2!1sen!2sph” width=”600″ height=”450″ style=”border:0;” allowfullscreen=”” loading=”lazy” referrerpolicy=”strict-origin-when-cross-origin”></iframe>