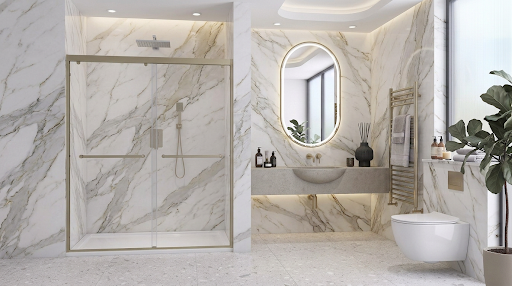

Choosing the Best Frameless Sliding Shower Doors is less about finding the most attractive glass panel and more about matching the door system to the shower opening, available clearance, glass thickness, hardware, and installation conditions. A sliding shower door can solve a practical space problem because the panels move horizontally rather than swinging into the bathroom.
In the U.S. market, sliding shower doors are commonly sold as bypass doors, with two glass panels that overlap as they move along a track. Frameless versions reduce the amount of visible metal around the glass, creating a cleaner appearance while retaining the space-saving advantages of a sliding configuration.
The right choice depends on the dimensions and construction of your shower, not simply on appearance.
Frameless Sliding Shower Door Explained
A frameless sliding shower door uses glass panels with minimal framing or exposed metal around the perimeter. Instead of relying on a full aluminum frame for structural support, the system depends on appropriately specified tempered glass, rollers, guides, seals, and supporting hardware.
Most residential sliding configurations use a bypass arrangement. One glass panel moves past another along parallel paths, allowing the shower entrance to open without requiring the clearance needed by a hinged door. This makes the configuration particularly useful when a toilet, vanity, wall, or other fixture is close to the shower entrance.
Modern frameless systems can differ considerably. Some use a substantial header or top track, while others are designed around more minimal hardware. Some use a bottom guide rather than the large bottom track associated with older framed shower doors. The specific construction matters because the hardware must be engineered for the weight and movement of the glass.
How Do Sliding Shower Doors Work?
A typical bypass system consists of two glass panels, rollers, a top rail or header, alignment hardware, and water-control components.
The rollers allow one or both panels to move horizontally. A guide or lower component keeps the glass aligned while it travels. Seals and sweeps help limit water escaping through the bottom and overlapping areas.
This is different from a hinged shower door, where the glass rotates around hinges and requires open space outside the shower.
The biggest functional advantage is therefore clearance. A sliding system does not need a large arc of open floor space in front of the shower. That can make a meaningful difference in smaller bathrooms.
However, the trade-off is that the entrance does not normally open to the full width of the shower opening. Because the panels overlap, only part of the opening is accessible at any one time. That distinction is important when evaluating accessibility and everyday comfort.
Bypass vs. Single Sliding Shower Doors
The term “sliding shower door” can describe more than one configuration.
Two-panel bypass doors
A two-panel bypass system is one of the most common arrangements for standard alcove showers. The panels overlap and slide past each other. This configuration works particularly well when there is insufficient room for a swinging door.
It is also commonly used for tub-to-shower conversions and openings around the 55- to 60-inch range. U.S. retailers currently list numerous frameless bypass models within this general size category.
Three-panel sliding doors
Wider shower openings may benefit from three-panel configurations. Additional panels can create a more practical entrance without requiring one enormous piece of moving glass.
The trade-off is increased hardware complexity. More panels mean more rollers, alignment points, seals, and moving components to maintain.
Single-panel sliding systems
Some contemporary designs use a single large glass panel that slides across a fixed panel or along a top-mounted system. These can create a particularly open visual effect, but the wall structure and hardware need to be suitable for the system.
What Glass Thickness Is Best?
Glass thickness is one of the most important technical considerations. Frameless shower doors commonly use thicker tempered safety glass than traditional fully framed systems. Current U.S. listings include frameless sliding models using 1/4-inch, 5/16-inch, and 3/8-inch glass, depending on the specific design.
A thicker glass panel is heavier, so the roller and support system must be designed accordingly. Simply choosing the thickest glass available is not automatically the best decision.
For many frameless shower applications, 3/8-inch tempered glass is a common specification. The appropriate thickness, however, depends on the door design, panel dimensions, hardware system, and applicable safety requirements.
The important point is that glass thickness and hardware capacity must work together. A heavier panel requires a sliding system capable of safely carrying and controlling that load.
Why Tempered Glass Is Used
Shower doors are commonly manufactured from tempered safety glass because it is heat-treated to increase its strength compared with ordinary annealed glass. When tempered glass breaks, it is designed to fracture into relatively small granular pieces rather than large sharp shards typical of broken annealed glass. Tempered glass also cannot normally be cut, drilled, or significantly altered after tempering. That makes accurate measurement and fabrication especially important. A mistake in the dimensions or hardware-hole locations can therefore become much more consequential than it would be with ordinary glass.
How to Measure for a Sliding Shower Door
Accurate measurements are critical because shower openings are not always perfectly square or plumb.
For an alcove installation, measure the finished opening at multiple heights rather than assuming the walls are perfectly parallel. Differences between the top, middle, and bottom measurements can reveal whether the opening is out of square.
Wall conditions also matter. Tile thickness, finished wall surfaces, curbs, thresholds, and existing shower bases can all affect the final dimensions.
Do not measure from rough framing if the finished tile or wall surface has not yet been installed. The door needs to fit the finished opening, not the unfinished construction dimensions.
For custom installations, measurements should also account for the manufacturer’s specified tolerances and adjustment range.
Standard Shower Door Sizes vs. Custom Dimensions
Many U.S. shower doors are manufactured around common opening ranges. For example, 55- to 60-inch sliding doors are widely available for standard residential openings. That does not mean every shower opening is exactly 60 inches wide.
Older homes, remodeled bathrooms, custom tile work, and unusual shower layouts can create dimensions outside standard ranges. A door that technically fits a nominal opening may still be unsuitable if the walls are significantly out of plumb or the finished dimensions fall outside the manufacturer’s adjustment range.
Custom fabrication becomes more relevant when the opening, wall geometry, or desired configuration does not correspond well with standard products.
Frameless vs. Semi-Frameless Sliding Shower Doors
The distinction between frameless and semi-frameless construction is primarily about how much metal framing is used. A semi-frameless door generally combines exposed glass with more substantial metal components around portions of the installation. This can provide additional structural support while retaining a relatively clean appearance.
A frameless system minimizes the visual presence of framing. The result is a more open appearance, with the glass becoming the dominant visual element.
Neither option is universally better. Semi-frameless construction can make sense when additional framing is useful for support or adjustment. Frameless construction is often selected when the priority is a minimalist appearance and greater visual continuity between the shower and bathroom.
What Hardware Matters Most?
The rollers deserve particular attention because they directly affect how smoothly the door operates. A properly engineered roller system should support the weight of the glass while allowing controlled movement. Poorly adjusted or low-quality rollers can cause dragging, noise, uneven movement, or premature wear.
The top track or header is equally important because it supports and guides the moving panels in many sliding designs.
Handles and pulls are mostly ergonomic and aesthetic considerations, but their position can affect usability. The handle should be comfortable to reach without interfering with the movement of the opposite panel.
Hardware finish is usually a design decision. Chrome, brushed nickel, matte black, and other finishes are widely available in the U.S. market.
Are Sliding Shower Doors Easy to Clean?
Frameless construction can reduce some of the metal channels and crevices associated with heavily framed shower doors. Fewer surfaces can mean fewer places for soap residue and mineral deposits to accumulate.
But sliding doors still have moving hardware and overlapping glass panels that require attention. The bottom guide, seals, roller system, and panel overlap should be kept clean. Hard-water deposits can gradually affect the appearance of both glass and hardware. Regularly removing mineral buildup is considerably easier than waiting until deposits become established.
A squeegee used after showering can also reduce the amount of water left on the glass.
Common Problems with Sliding Shower Doors
A sliding shower door that becomes difficult to operate should not simply be forced. Common causes include debris in the guide area, worn rollers, improper alignment, damaged seals, or changes in the mounting hardware.
Water leakage can have several causes as well. The problem may involve the shower’s slope, door alignment, seals, panel overlap, or installation tolerances rather than the glass itself.
This is why installation quality matters as much as the door specification. A well-designed door installed incorrectly can perform poorly, while a properly engineered system installed on a suitable opening can provide years of reliable operation.
When Is a Sliding Door the Wrong Choice?
Sliding doors are not ideal for every bathroom. If the shower opening is relatively narrow, the usable entry created by overlapping panels may feel restrictive. A hinged or pivot shower door can provide a larger opening in some layouts.
Sliding doors also require enough wall or panel area for the moving glass to travel. A complicated corner configuration may require a different enclosure design.
Accessibility should be considered separately from aesthetics. If a user needs a particularly wide entrance, minimal thresholds, or easier maneuverability, the door configuration should be evaluated from an accessibility perspective rather than simply choosing a sliding model because it saves swing space.
What Should You Check Before Buying?
Start with the finished shower opening rather than the door style. Confirm the opening width at multiple points, wall height, wall condition, curb or threshold dimensions, and available space for the sliding panels. Then determine whether a two-panel bypass, three-panel system, or another configuration provides an adequate entry.
Next, examine the glass specification and hardware system together. Verify the glass is appropriate for shower-door use and that the rollers, guides, and supporting components are rated for the configuration.
Finally, consider maintenance. A beautiful shower door is a poor choice if its track, guides, or hardware are difficult to access and clean.
Final Thoughts
The best sliding shower door is ultimately the one that matches the physical constraints of the bathroom rather than the one that simply looks best in a product photograph.
Frameless construction offers a clean architectural appearance, while sliding operation solves the clearance problem associated with swinging doors. But those advantages come with requirements for accurate measurement, appropriate tempered glass, capable hardware, and careful installation.
For a standard alcove, a two-panel bypass system can be a practical solution. For wider or unusual openings, other sliding configurations may provide a better balance between entry width, panel size, hardware complexity, and appearance.
The smartest approach is to evaluate the entire system, opening dimensions, glass thickness, hardware, entry width, water control, maintenance, and installation conditions, before making a decision. That produces a shower door that works well in the real bathroom, not merely one that looks good on a screen.