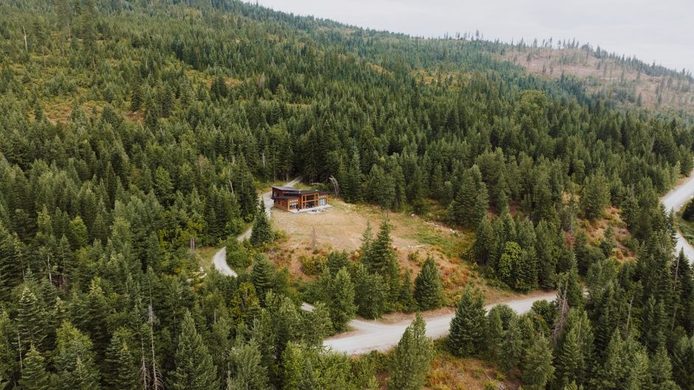

For a long time, building at elevation meant one look. Heavy timber, dark beams, a stone chimney running up the middle of the great room. That was the vocabulary, and anyone building above a certain altitude was expected to speak it. Something shifted over the past two decades.
People who could afford to build anywhere started asking for clean lines, large planes of glass, and interiors that felt like a primary residence rather than a hunting lodge, and across the peaks and lakeshores of Idaho they asked for it in the places where the old vocabulary had been treated as mandatory.
The change was not only about taste. Contemporary design turned out to handle problems at elevation that the traditional approach had been working around.
Why the Contemporary Approach Took Hold
The objection people raise first is that a clean, geometric building will look wrong against pine and rock, and the reverse is usually what happens. Straight lines do not compete with organic forms; they frame them. A glass wall does not intrude on a forest view; it hands the view the entire wall. What decides the outcome is whether the architect understands the terrain, the snowpack, the wildfire exposure, and the short construction window well enough to design with them rather than against them. Anyone weighing modern mountain home design in Idaho is really weighing whether a firm has that depth of site knowledge. The work that succeeds treats those constraints as the source of the design rather than an obstacle to it.
Placing the Building on the Land
Where a house sits determines more than any decision made after it. On steep, wooded ground, that placement is a negotiation between privacy, views, and how much of the site survives construction.
The conventional move is to clear whatever stands in the way of a standard floor plan. The better move is usually to bend the plan around what is already there. Courtyards can be shaped to preserve an existing canopy. View corridors can be aimed at specific peaks while the surrounding trees stay in place. Portions of a structure can be raised to reduce ground disturbance, which produces interiors that feel elevated among the trees rather than set on a scraped pad.
Sometimes this means cantilevering a section over a rock outcropping. Sometimes it means dissolving the line between inside and outside with floor-to-ceiling glass. It always means the site drove the plan instead of the reverse.
Designing for Weather That Swings Hard
The climate at elevation is more demanding than people assume until they have watched a building go through a few seasons of it. Temperature swings across the year can exceed sixty degrees. Snow loads will crush a structure that was not engineered for them. Weather can move from clear sun to a whiteout in a single afternoon.
Materials have to survive repeated freezing and thawing without breaking down, which rules out a good number of finishes that perform fine at lower elevations. Roofs need to release snow on a predictable schedule instead of dumping the whole load at once. Mechanical systems have to keep the house comfortable on backup power, since outages tend to arrive during exactly the storms that make heat matter most.
The approach that works best pairs a high-performance envelope with passive solar strategy. South-facing glass takes in winter sun during the day. Deep overhangs keep summer heat off the same glass. Thermal mass in concrete floors and walls flattens the daily temperature swing on its own. The result feels connected to its setting while staying comfortable through the entire year.
Materials That Age Instead of Wearing Out
The material question is where contemporary work most often separates itself from the older approach, and the goal is not to avoid wood and stone. It is to choose things that develop character rather than simply deteriorating.
Some of the most effective combinations look inevitable once they are in place. Weathering steel that picks up the color of autumn bark. Locally quarried stone that matches the granite visible from the living room. Glass framed in fir milled within fifty miles of the site. The point is visual continuity between the built thing and the natural one, without giving up the crisp geometry and open flow that define the style.
Materials that take on a patina do particular work here. Copper that moves from bright penny toward soft green. Steel that oxidizes into rust tones. Siding that weathers from golden brown to silver gray. Each of these makes new construction settle into its surroundings as years pass instead of looking increasingly foreign.
Getting the Light Right
High elevation creates dramatic lighting conditions and a set of problems that come with them. Ultraviolet exposure is intense and damages furnishings and artwork. Winter months can feel dark despite all the reflected snow. The contrast between a brilliant exterior and a dim interior can be jarring if nobody planned for it.
The houses that handle this well treat daylight as both a design element and a comfort issue. Skylights positioned to bring morning sun into sleeping areas. Light wells that keep interior circulation naturally lit through the day. A guarantee that every significant room stays connected to the outdoors even in weather nobody wants to stand in.
Artificial lighting deserves the same attention. Houses like these often host extended family and larger gatherings, which means the lighting has to work for a quiet dinner and a full room on the same evening without feeling like a different building.
Blurring the Line Between Inside and Out
Living at elevation is ultimately about access to what is outside, and a deck bolted onto the back of a plan does not accomplish that.
What does accomplish it: covered outdoor rooms that stay usable through spring and fall. Retractable glass systems that open an entire room to the air on a good summer evening. Outdoor fireplaces that stretch the season further. Radiant heat in exterior hardscape. Outdoor kitchens equipped well enough that nobody has to keep walking back in.
These spaces need to feel as carefully designed as the interior ones. They are not amenities added to inflate square footage. They are the reason for building there.
What This Costs in Practice
Some cautions are worth stating plainly.
Infrastructure at elevation is a real expense before construction starts. Road access that works year-round and carries construction traffic. Utilities run across difficult topography. Septic design for steep slopes, seasonal groundwater, or rocky soil. A thorough site analysis before the budget is finalized prevents most of the expensive surprises.
Seasonal access is easy to misjudge. A site that feels perfect on a summer afternoon can be unreachable in a winter storm or through spring mud. Visiting across multiple seasons is the only reliable way to know.
Over-programming is the most common design error. The temptation is to include every conceivable feature, and each addition raises cost disproportionately while diluting the experience that motivated the project. Executing fewer things exceptionally well beats cramming everything in.
The construction team matters as much as the design. Building at elevation requires specific expertise in altitude conditions, difficult logistics, and high-end finishes, and not every contractor has it.