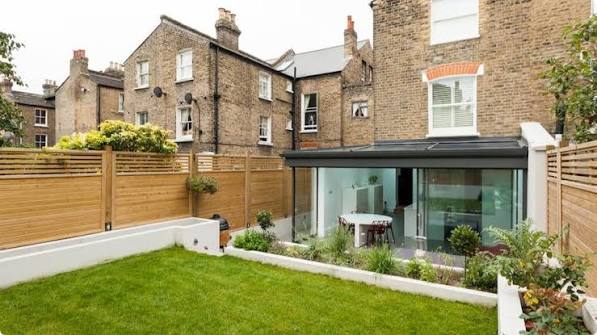

A wraparound extension is one of the biggest transformations you can make to a London home without moving. It’s also one of the easiest to get wrong, because it combines a rear and side extension into a single project, and that combination trips up more homeowners than any single storey job ever does. Speaking to design and build contractors london early tends to catch most of these mistakes before they turn expensive.
Here are the ones that come up most often on real projects, and how to sidestep each.
1. Underestimating the Planning Complexity
A wraparound extension almost never slips through as permitted development. It wraps around two sides of a house, which usually pushes it past the size limits.
About 70% of London extensions need planning permission, and 1 in 5 applications get rejected without expert help. A wraparound sits firmly in the group that needs a proper application, not a hopeful assumption.
The fix: treat full planning permission as the default, and budget the timeline around it from day one rather than hoping to avoid it.
2. Ignoring How the Extension Affects Neighbours
A wraparound extends along a shared boundary, which makes it far more likely to trigger objections than a simple rear extension. Right to light and overshadowing are the usual sticking points.
The fix: check boundary impact during feasibility, before drawings are finalised. It’s much cheaper to adjust a design early than to fight a formal objection halfway through the planning process.
3. Treating the Rear and Side as Two Separate Ideas
This is the mistake that shows up in the finished result, not the paperwork. A wraparound only works when the rear and side flow as one space, not two extensions awkwardly stitched together.
The fix: design the whole footprint as a single open plan layout from the start. A wraparound extensions project planned as one continuous space feels far larger than the same square footage split into two disconnected rooms.
4. Forgetting the Structural Load of Removing the Rear Wall
Most wraparounds involve removing a large section of the original rear wall to open the space up. That’s a significant structural change, not a cosmetic one.
Over 80% of loft conversions and 100% of wall removals need structural calculations. A wraparound almost always falls into that second category, often with several steel beams carrying what the old wall used to.
The fix: get the structural engineer involved at the design stage, so the steelwork is planned into the layout rather than forced in awkwardly afterwards.
5. Choosing the Cheapest Quote Without Checking What’s Missing
A wraparound quote that looks noticeably cheaper than the others usually is missing something. Structural work, planning fees, or party wall costs are the common omissions.
The fix: compare quotes line by line. Ask specifically whether structural engineering, planning permission, and building regulations are included, or quietly billed separately later on.
6. Overlooking Light in the Middle of the New Space
Wraparounds create deep floor plans, and the middle of a deep space can end up dark if light isn’t planned for. This is the part homeowners rarely think about until they’re living in it.
The fix: plan rooflights, glazing, and crittall style internal openings early. Streatham, Tooting, and Bromley wraparound projects all show how central rooflights and large glazed openings keep a deep plan bright rather than cave like.
7. Assuming All Wraparound Layouts Suit Every House
A wraparound that works beautifully on a Victorian terrace can feel wrong on a 1930s semi. The side return width, the position of the original side door, and the garden depth all change what’s actually possible.
The fix: start from your specific house, not a layout you saw online. A good feasibility study tells you what your plot can take before you fall in love with a design it can’t.
8. Hiring Separate Trades and Managing Them Yourself
A wraparound pulls together an architect, a structural engineer, a planning submission, and a builder. Trying to coordinate all four personally is where most homeowner stress quietly comes from.
The fix: use one team. Fewer handovers between separate firms means fewer gaps for a detail to slip through, and one person accountable when something needs a decision fast.
9. Leaving Drainage as an Afterthought
Wraparounds often build over or near existing drains and manholes, which many homeowners never think about until a surveyor flags it. Building over a public sewer needs separate approval from the water authority.
The fix: have drainage checked at survey stage, well before the design is locked. Moving or building over a drain is manageable when it’s planned for early, and a genuine nightmare when discovered mid build.
10. Not Asking How Selective the Contractor Actually Is
Anyone can call themselves a wraparound specialist. Whether they actually vet their own trades is the more useful question to ask.
The fix: ask any contractor directly how they choose the trades they bring on site, and how they handle it when one underperforms partway through. A vague answer here tells you plenty about the rest.
Get these ten right and a wraparound extension stops being a gamble and starts being what it should be, the single change that makes a cramped London home finally feel like it has real room to breathe again.
A Few Questions Worth Asking Before You Commit
Beyond the mistakes above, three direct questions tend to reveal how well a contractor actually understands wraparound work.
- Has the drainage and party wall situation been checked before quoting, or is that assumed?
- Is the rear and side genuinely being designed as one open space, or two extensions joined together?
- Is the structural engineer part of the design stage, or brought in only once the layout is fixed?
The answers to those three usually tell you more about how a wraparound project will run than any brochure or gallery of finished photos ever could. A contractor comfortable answering all three in real detail is generally one worth putting on your shortlist.