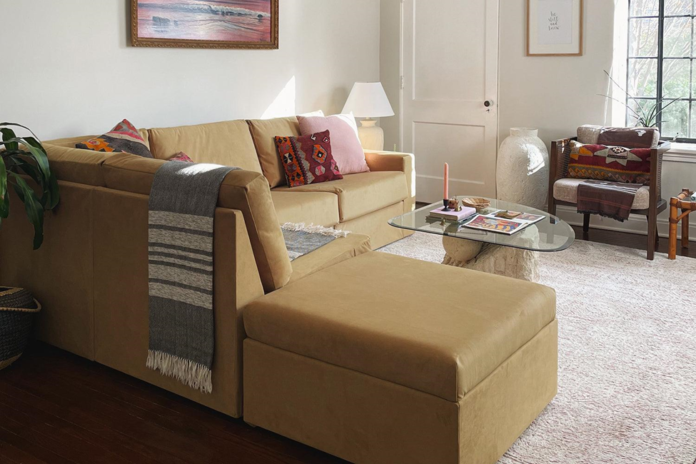

You can make a small living room feel significantly larger by right-sizing your furniture, hiding clutter inside built-in storage, clearing deliberate traffic paths, and replacing single-purpose pieces with multifunctional ones, all without moving a wall or hiring a contractor.
In a 12×14 room, those four adjustments alone can reclaim 15 to 20 square feet of usable floor and eliminate the visual chaos that makes compact spaces feel claustrophobic. The good news is that most small living room problems are furniture selection and arrangement problems, which means they’re fixable today.
Picture the classic setup with a sofa pushed hard against one wall and a coffee table positioned exactly at shin height in the only walkable gap. You often end up craning your neck to see the television because a bulky armchair blocks the central room sightline.
This setup highlights an allocation problem rather than a strict lack of square footage. These subsequent layout adjustments require zero sledgehammers and zero extra floor space.
1. Right-Size Your Furniture for an Instantly Airier Feel
Dropping furniture scaled for a large house into a compact layout immediately compresses the room. A deep sectional or bulky coffee table consumes both physical and visual space during everyday routing. Low-profile pieces pull the eye outward and upward to make the same room dimensions feel wide open.
Measurement strategies solve layout failures quickly. Leave at least 18 inches of clearance between major pieces for comfortable walkability before making any furniture purchase. Measure the main paths ahead of time rather than waiting for the delivery truck to arrive.
Swapping a sprawling sofa for space-saving furniture like Home Reserve’s cozy couch reclaims massive amounts of usable floor space. This single swap often frees up enough room for a dedicated walking path or an extra reading chair.
| Pro Tip: Before any furniture purchase, measure to ensure at least 18 inches of clearance between major pieces. Swapping an oversized sectional for a right-sized alternative can reclaim 12 to 18 square feet of usable floor space instantly. |
2. Hide Clutter with Smart, Built-In Storage
Visible clutter shrinks a layout even when the actual floor space stays open. When surfaces get loaded with remotes or folded throw blankets, those scattered items register as heavy visual noise.
Adding extra open shelving only introduces more surface area and compounds the crowding problem, so finding concealed options works significantly better. The primary strategy involves relying on hidden compartments inside standard ottomans or underneath your main seating cushions.
A hidden storage sofa delivers an excellent return on investment since it eliminates the need for multiple standalone cabinets. Everyday items like charging cables and extra pillows disappear under the cushions without claiming a single inch of painted wall space. Replacing open shelving units with one smart seating arrangement helps the room gain physical breathing room, which you can evaluate by asking a few structural questions:
- Does my sofa include under-seat storage?
- Is my coffee table or ottoman doubling as a storage piece?
- Can one open shelf be replaced with a closed, built-in alternative?
| Key Insight: A hidden storage sofa delivers the highest return on investment in a small living room: it removes the need for multiple standalone shelving units, clears visual clutter, and gives you back two ‘walls’ of open space. |
3. Rethink Your Layout for Smooth Traffic Flow
When every piece retreats to the perimeter, the center area becomes an awkward empty zone. Pushing all your furniture flush against the baseboards counterintuitively makes a small room feel narrower because it highlights the restrictive physical boundaries. Floating your seating arrangements four to six inches away from the wall creates natural pathways on all sides.
If you are wondering how to make a living room look bigger, mapping the primary traffic flow helps immediately. Track the typical motion from the entry to the seating zone and out toward the exit paths.
No heavy item should interrupt a natural walking line between those three functional points. Sticking to a centralized layout group keeps seating in a purposeful cluster instead of scattering chairs randomly around the perimeter.
4. Choose Multifunctional Pieces That Earn Their Keep
Every item in a compact living room needs to justify its footprint by handling more than one job. Research notes that a lack of space drives the primary need for multifunctional furniture in small residential layouts. Seating that accommodates family movie nights, guests, and a remote workspace actively earns its square footage.
Pieces that only serve a single decorative purpose waste valuable real estate quickly. Washability and durability factor heavily into this functional equation alongside structural layout. One stained cushion affects the entire room’s appearance when there is nowhere else for the eye to look within a tighter footprint.
Relying on modular seating with machine-washable covers makes resetting the room much easier for households juggling pets or active kids. The furniture adapts to daily messes without requiring a full replacement or expensive professional chemical cleaning.
Modular designs extend functional usefulness over long periods of time. Units that reconfigure as life changes easily accommodate a new roommate or a preference for a different seating angle.
| Quote: Stop asking ‘does this look nice?’ and start asking ‘what does this actually do for me?’ In a small room, every piece must earn its square footage by serving multiple purposes. |
The Bottom Line: Make Every Square Foot Count
Walk your living room right now and ask whether each item serves at least two practical purposes. A quick audit identifies the bulky armchairs or single-use tables dragging the room down faster than an expensive design consultation.
Pinning down the right small living room ideas is ultimately an arrangement challenge that you can solve without a bigger apartment or a massive budget overhaul.
Right-sized silhouettes free up floor space, while hidden compartments replace shelf clutter with clean sightlines. Establishing clear pathways makes the environment feel structured, and relying on clever seating with washable covers ensures the area handles daily activity.
| Author Profile: Home Reserve is the leading manufacturer of adaptable modular furniture for families seeking durable, sustainable solutions for everyday living. |